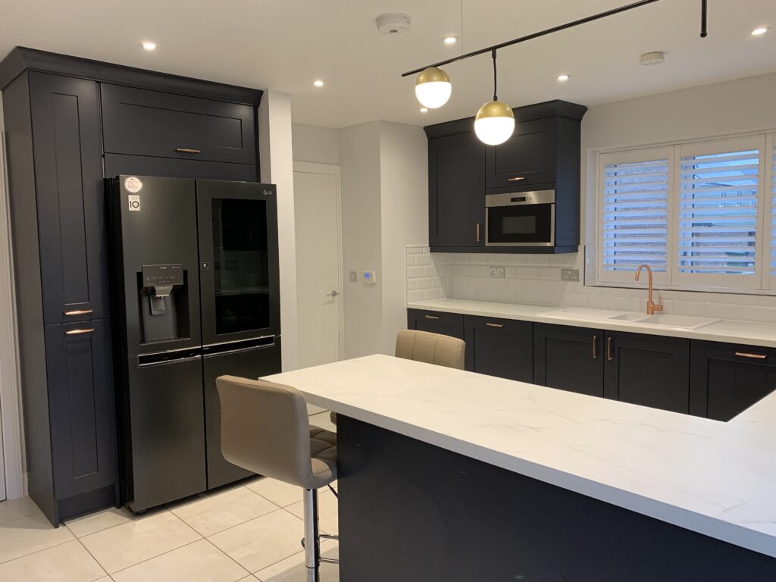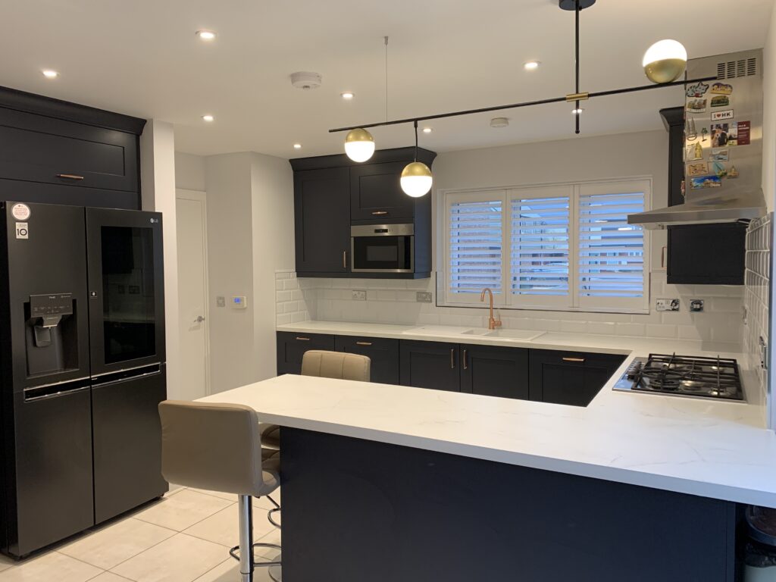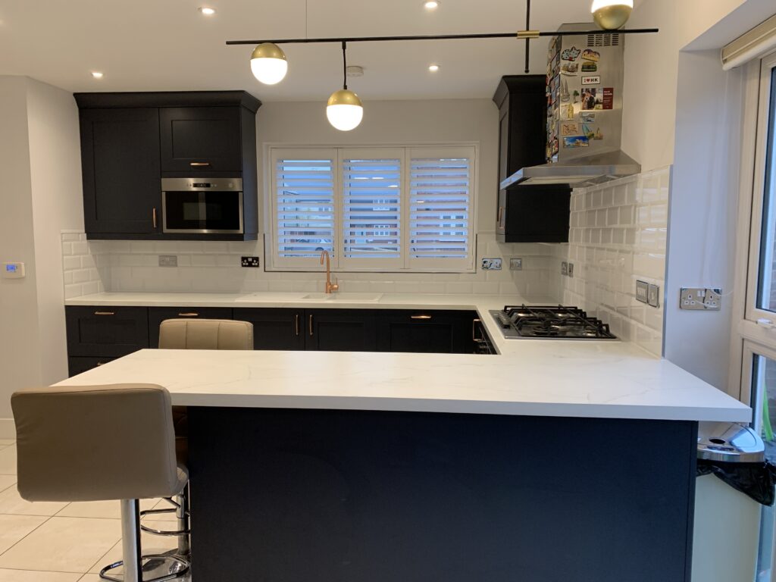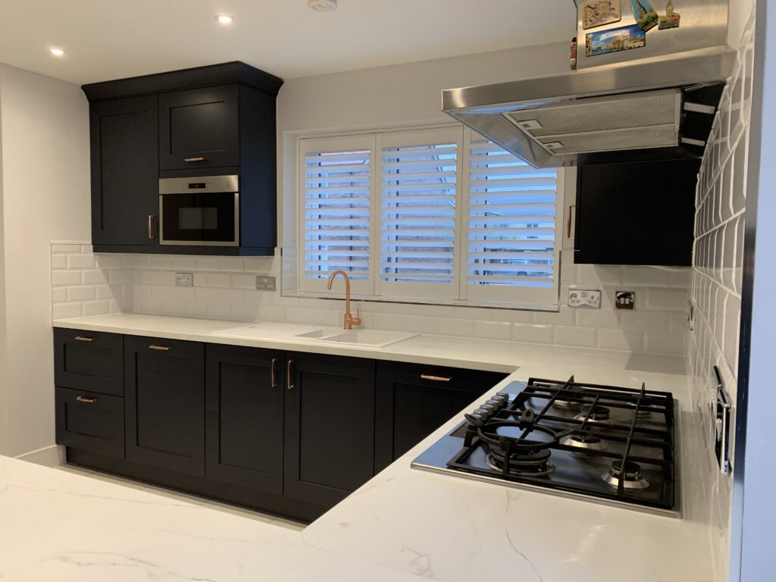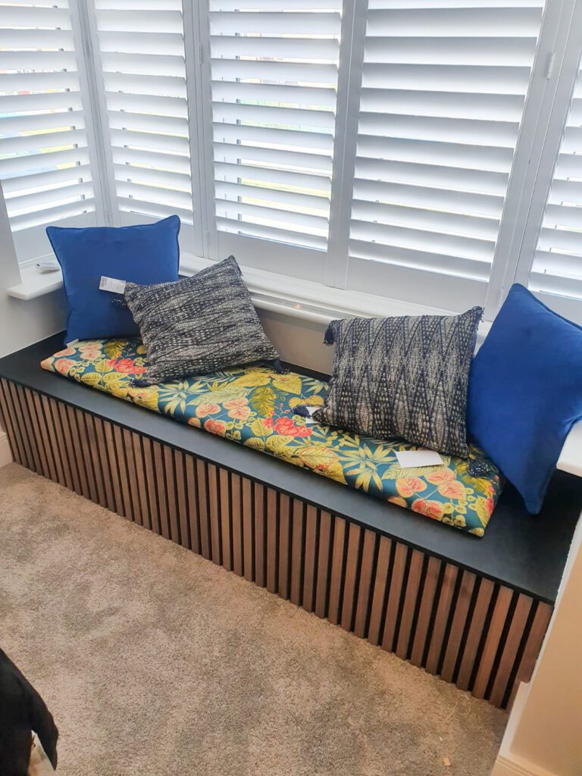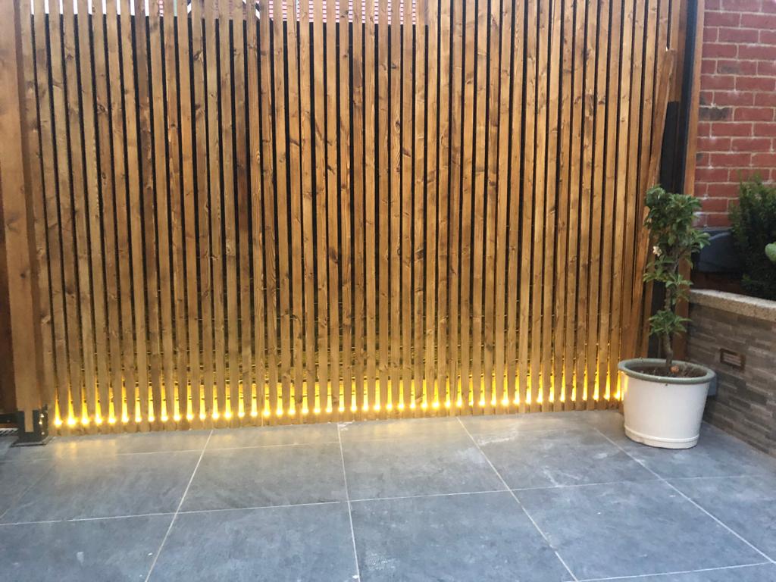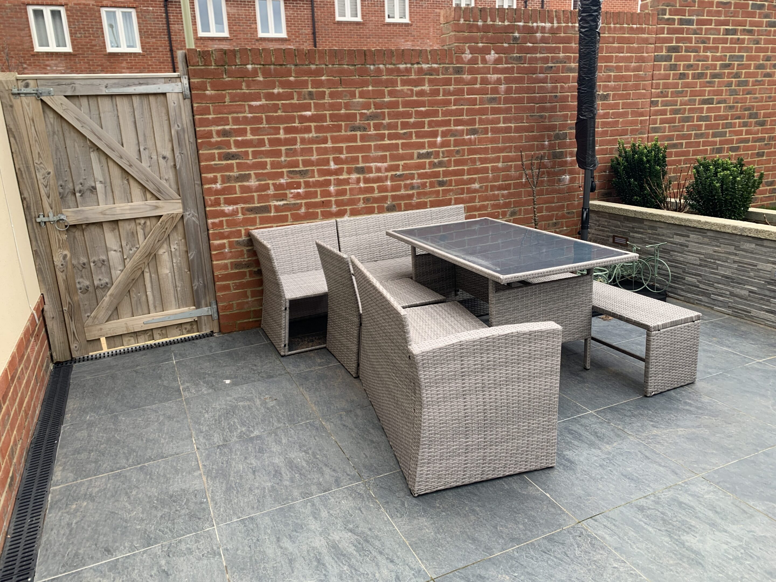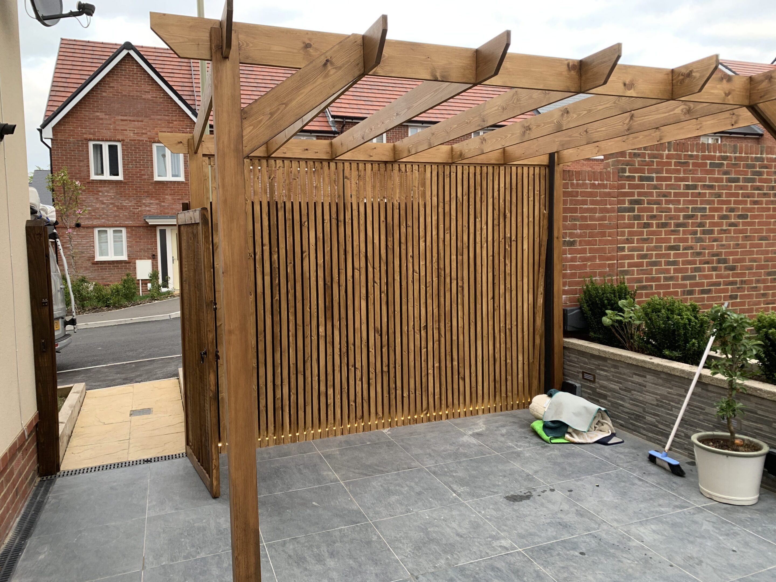
A full interior transformation of a newly built home in Basingstoke, focused on introducing character, texture, and bespoke detailing to elevate a previously minimal space into a refined, design-led residence.
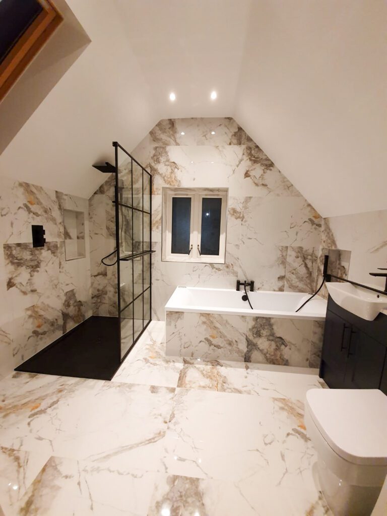
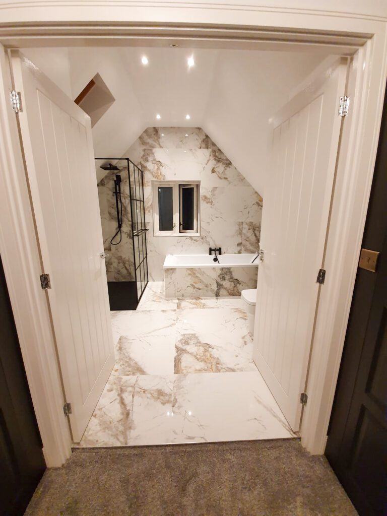
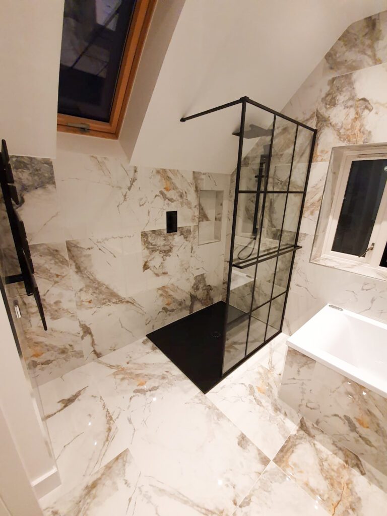
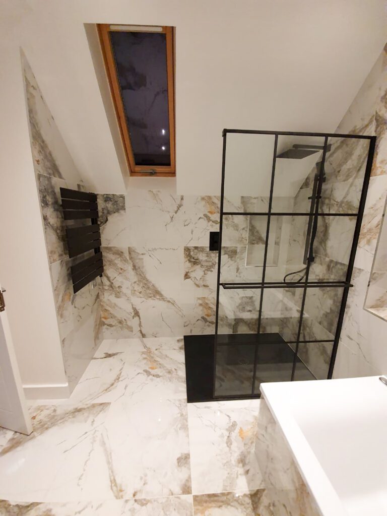
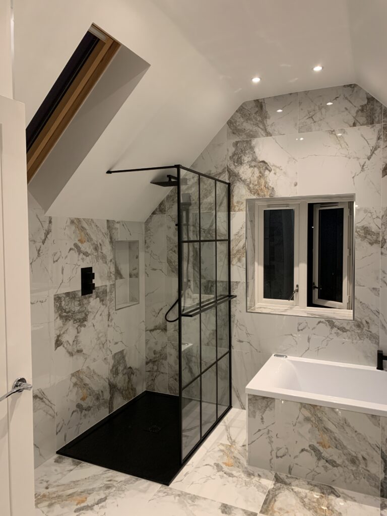
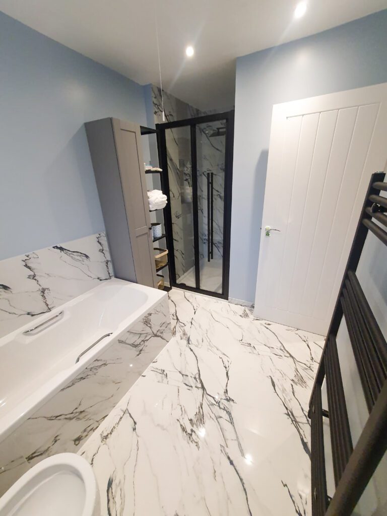
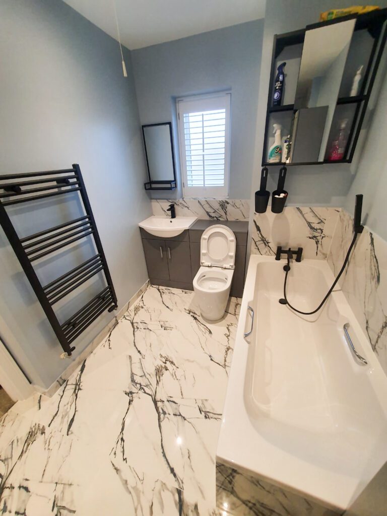
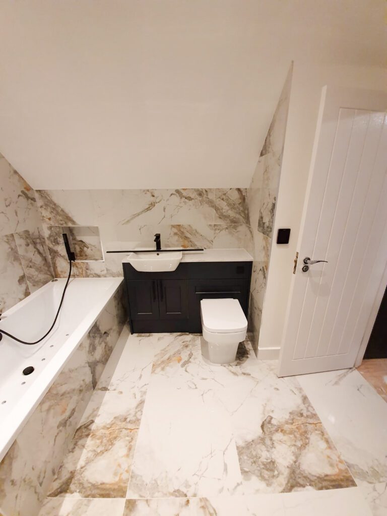
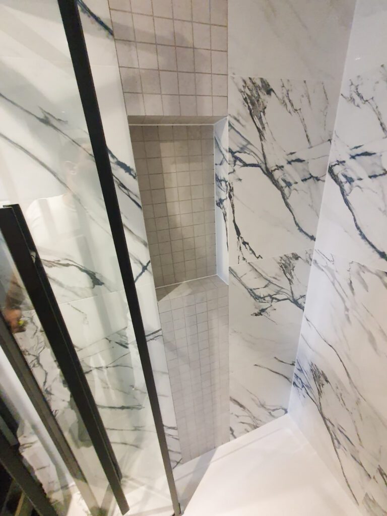
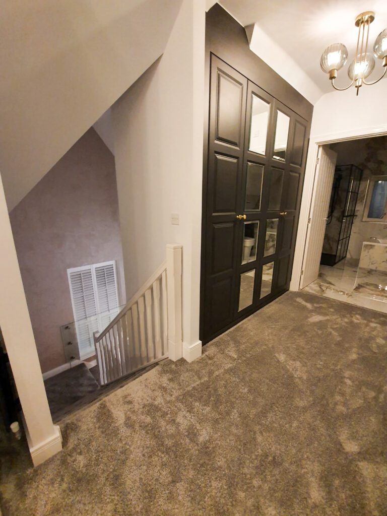
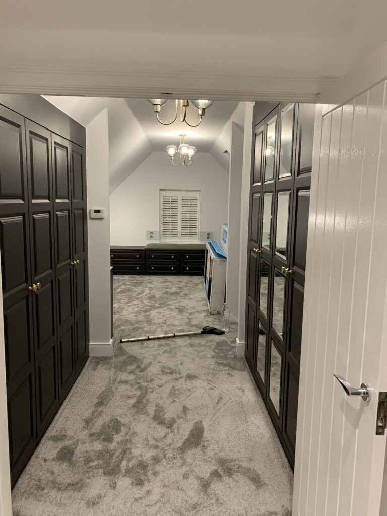
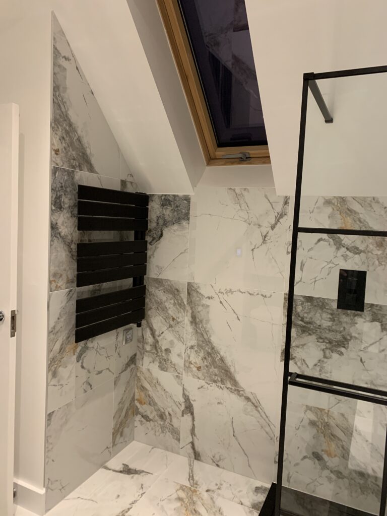
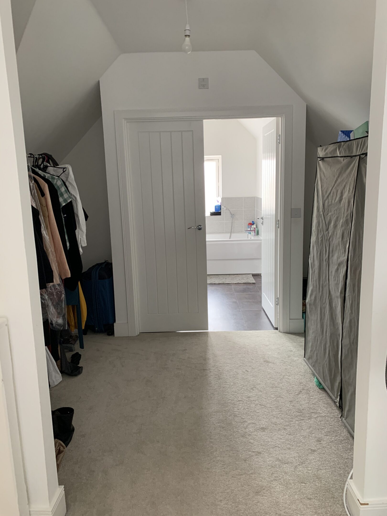
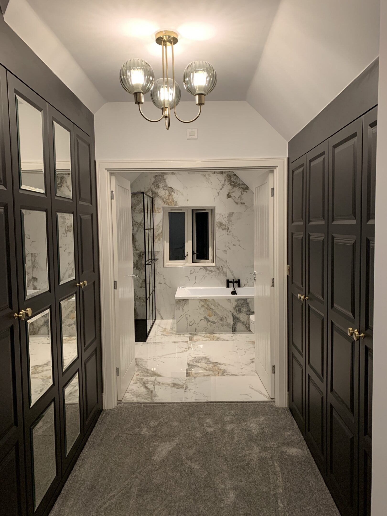
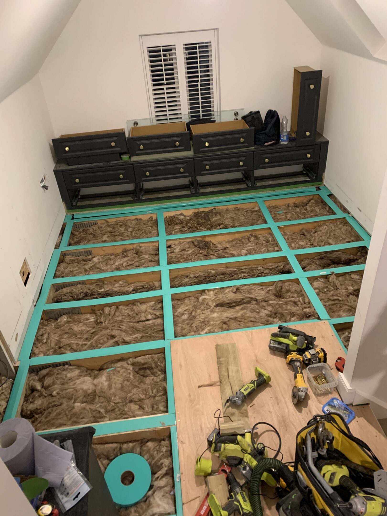
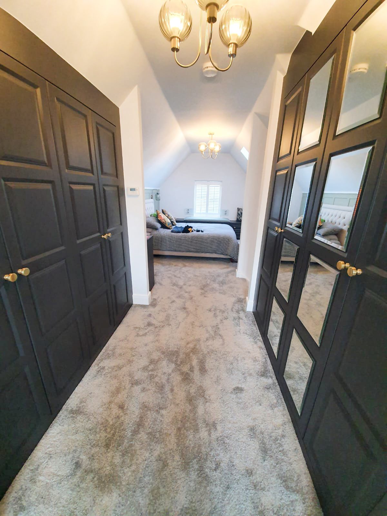
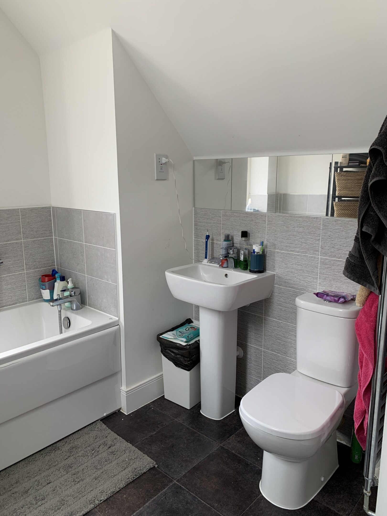
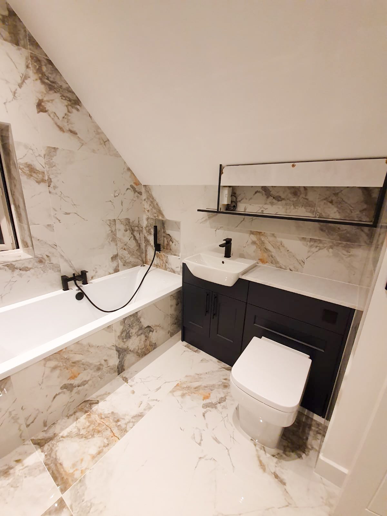
The master suite was reconfigured by opening up the existing eaves to maximise space, creating a luxurious bathroom with a jacuzzi bath, walk-in shower, and full marble tiling. Bespoke cabinetry was seamlessly integrated within the eaves, complemented by underfloor heating and layered lighting for enhanced comfort and ambience.
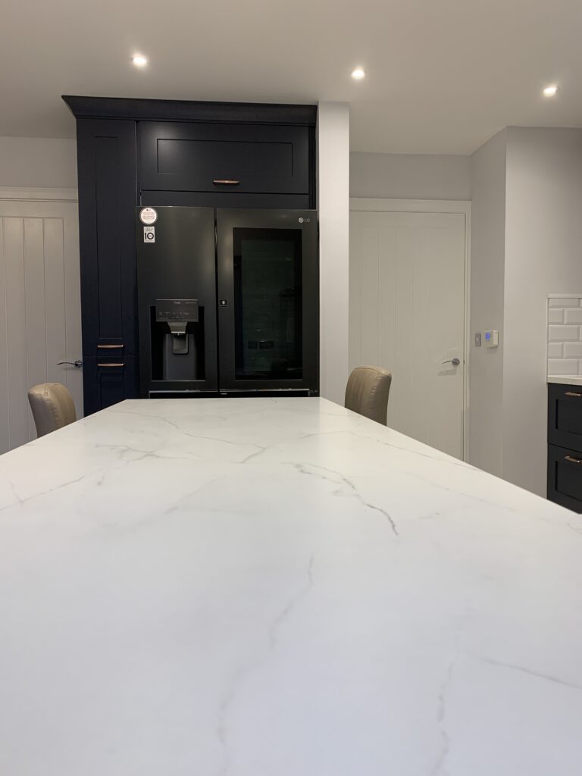
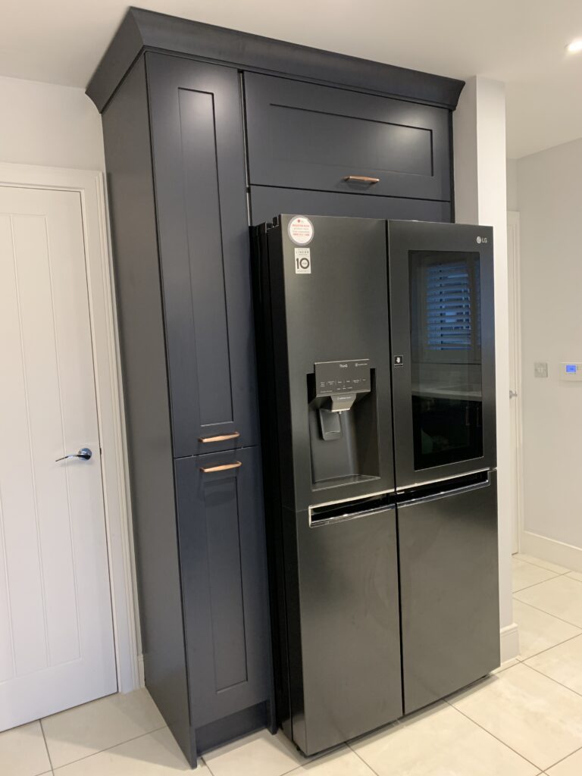
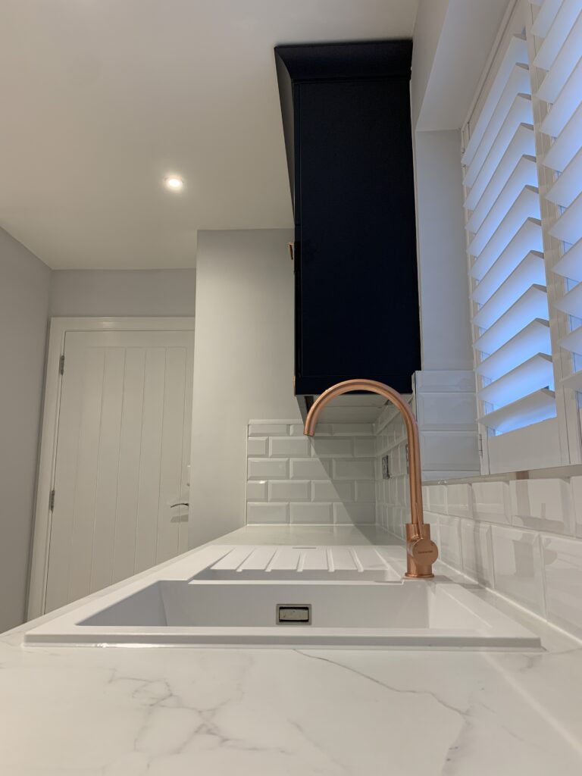
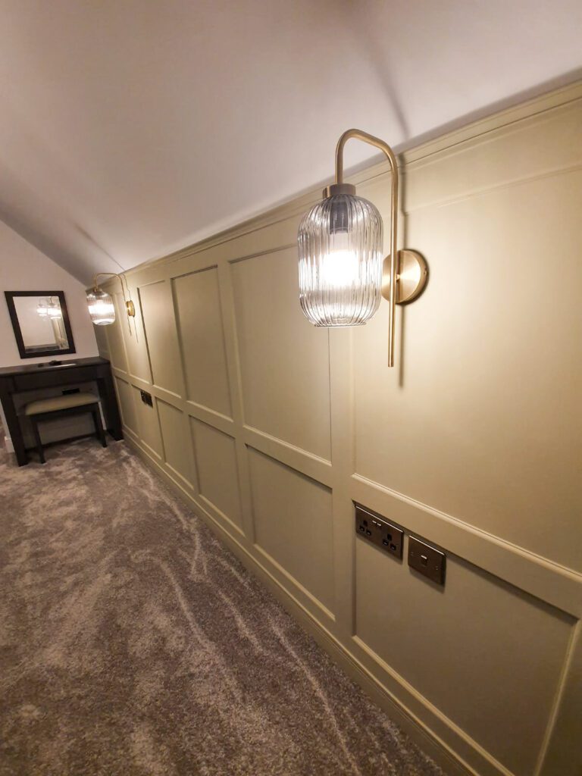
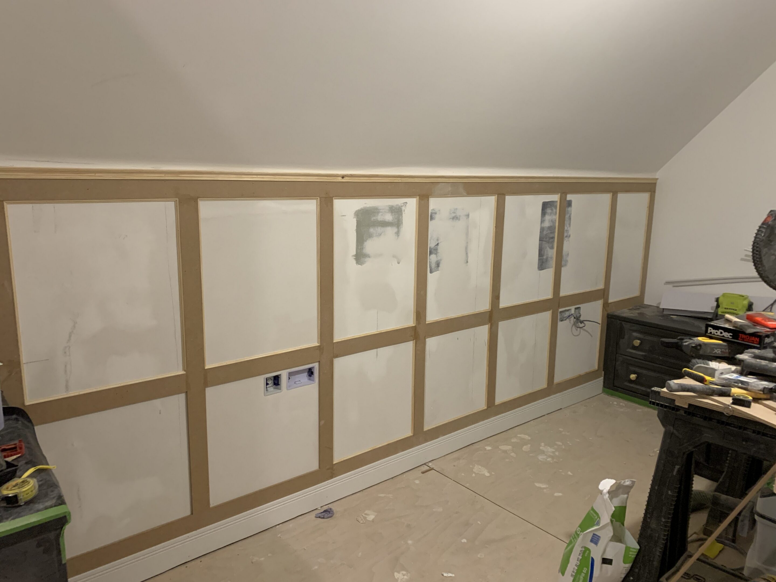
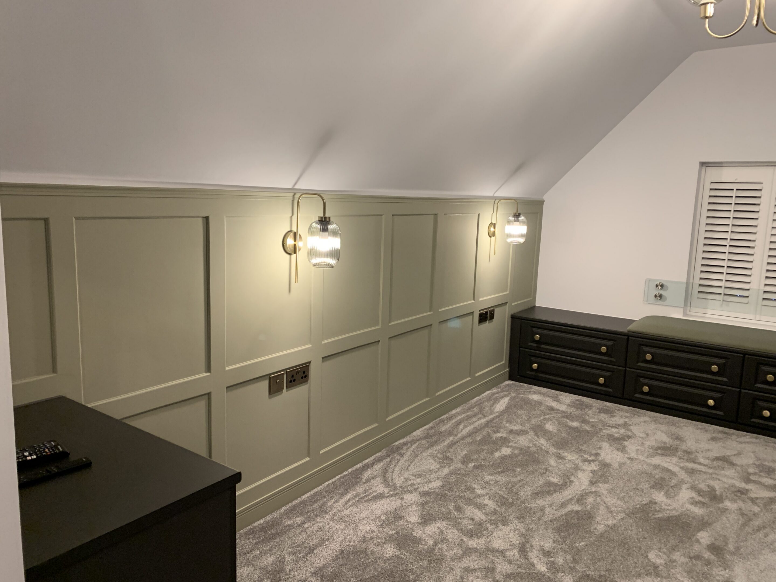
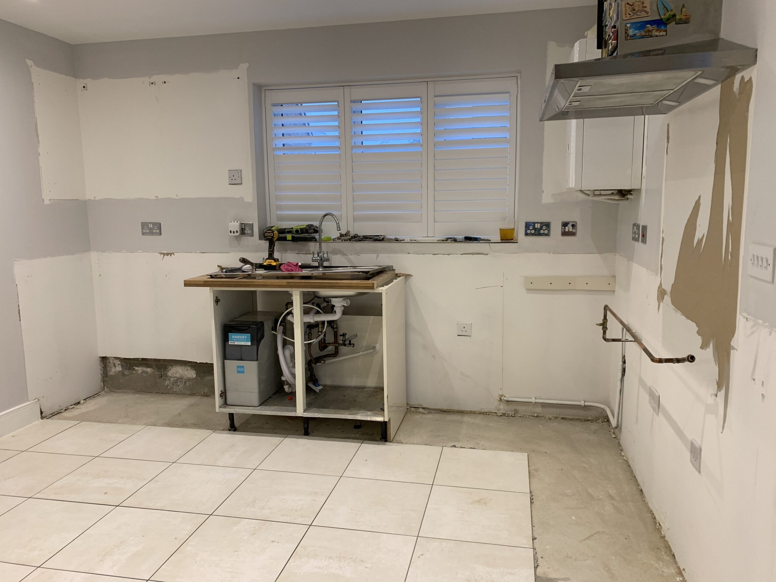
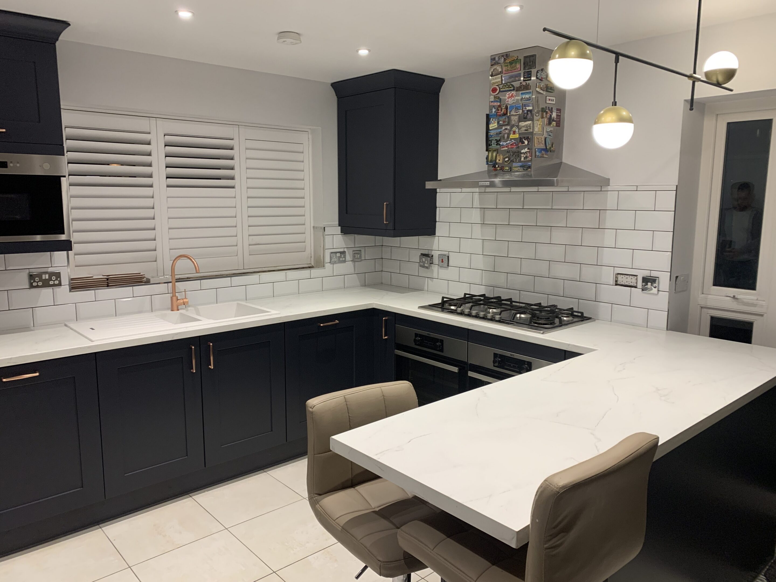
The kitchen underwent a full remodel, improving layout, functionality, and storage while aligning with the home’s overall design language. The master bedroom features bespoke wall panelling, integrated wardrobes, and tailored lighting, adding depth and warmth.
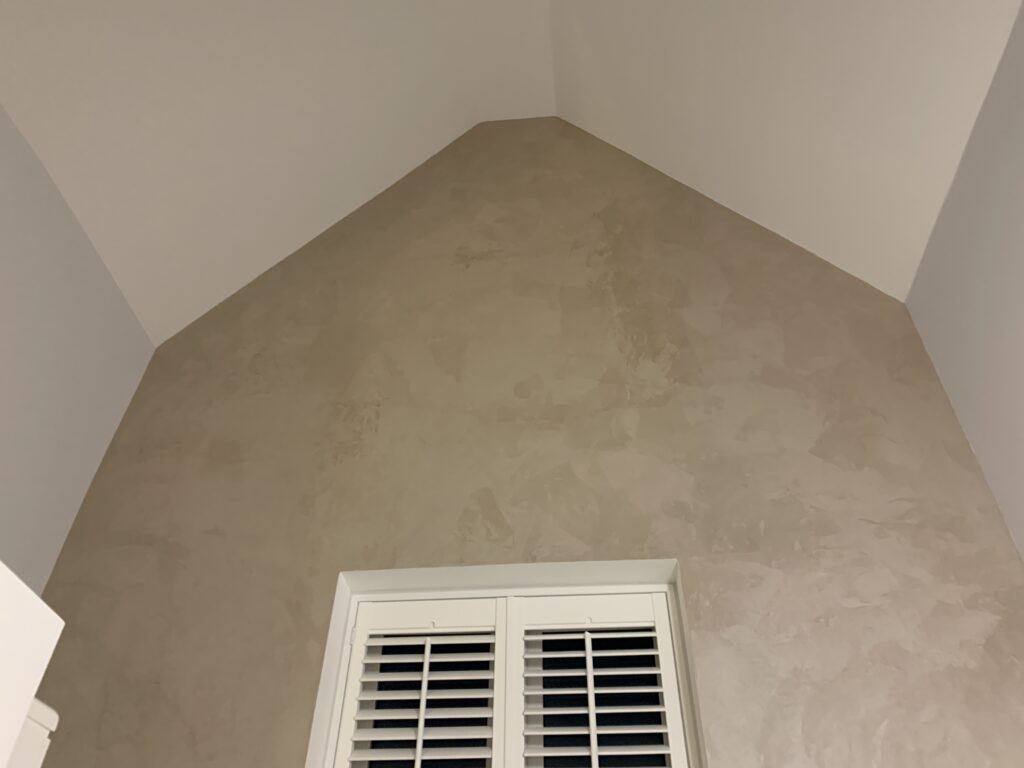
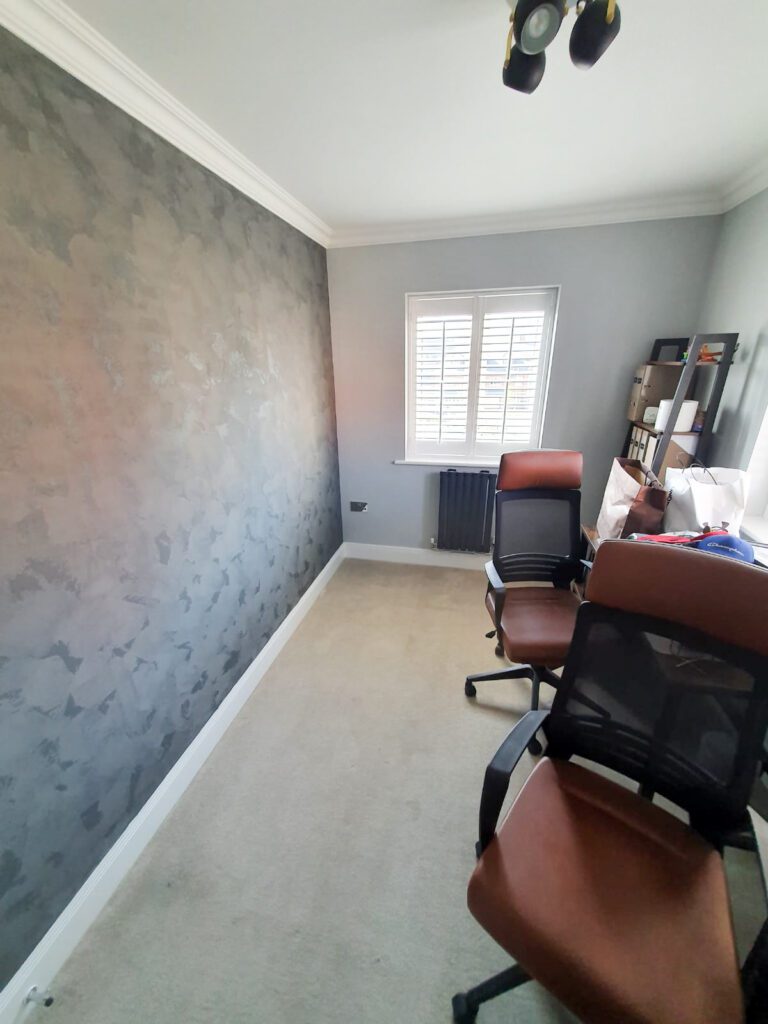
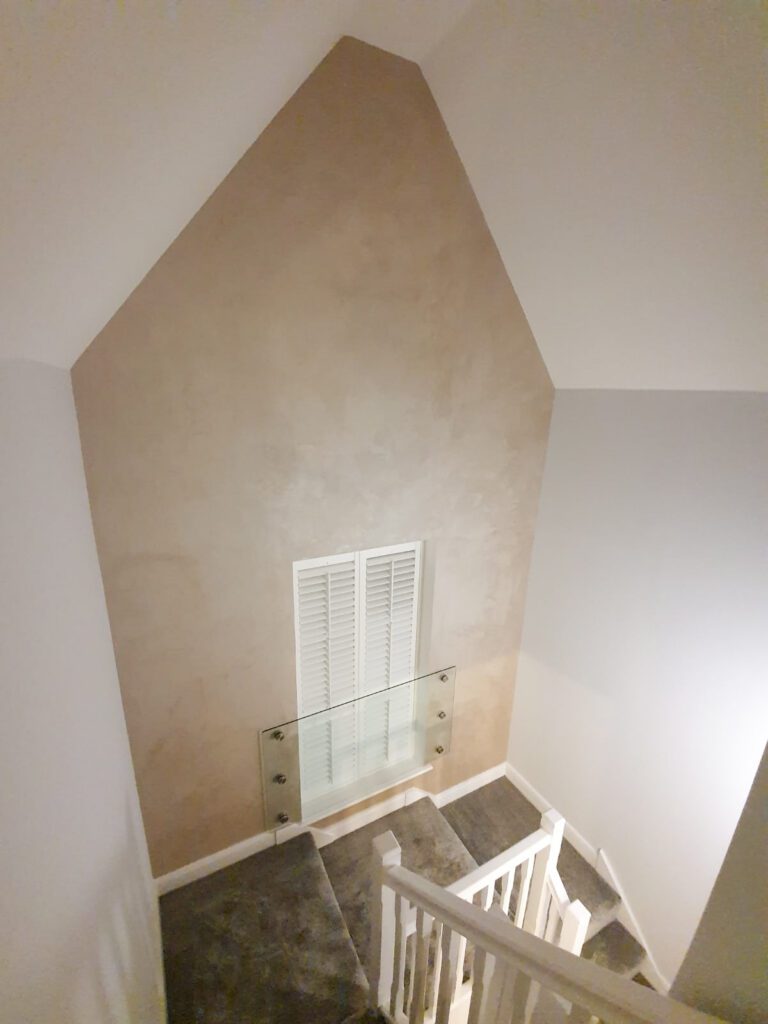
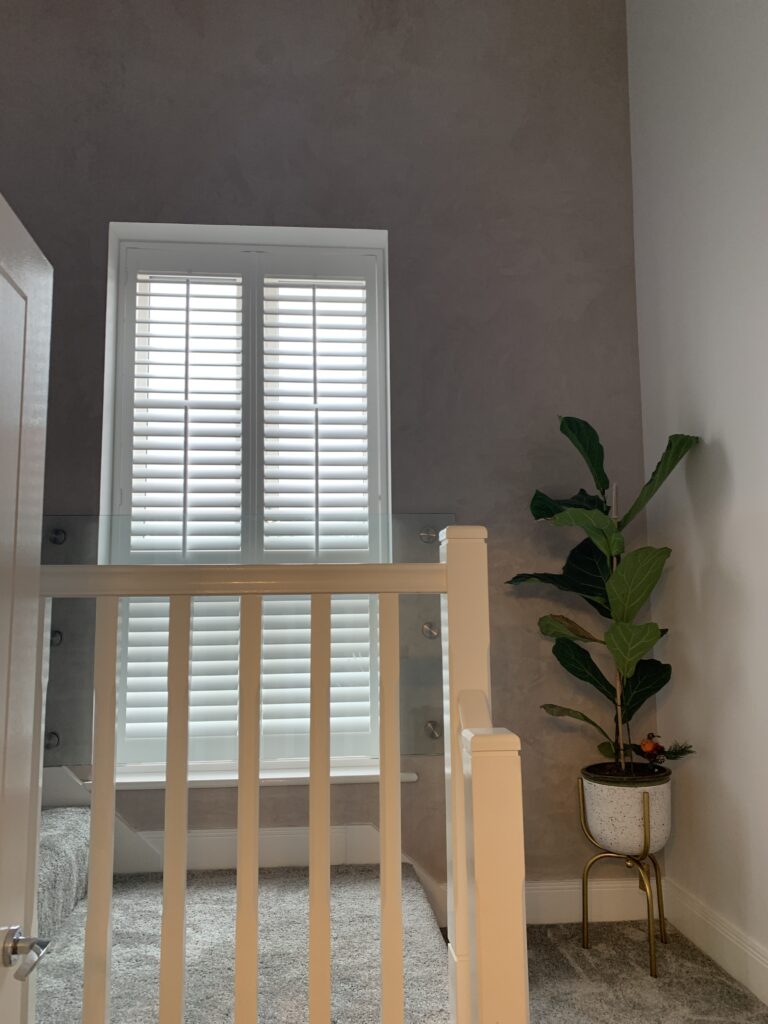
Materiality plays a key role throughout, with limewash walls adding softness to the hallway and a combination of microcement and limewash finishes creating texture across selected rooms. A fully renovated powder room includes new sanitaryware, bespoke shelving, and full tiling.
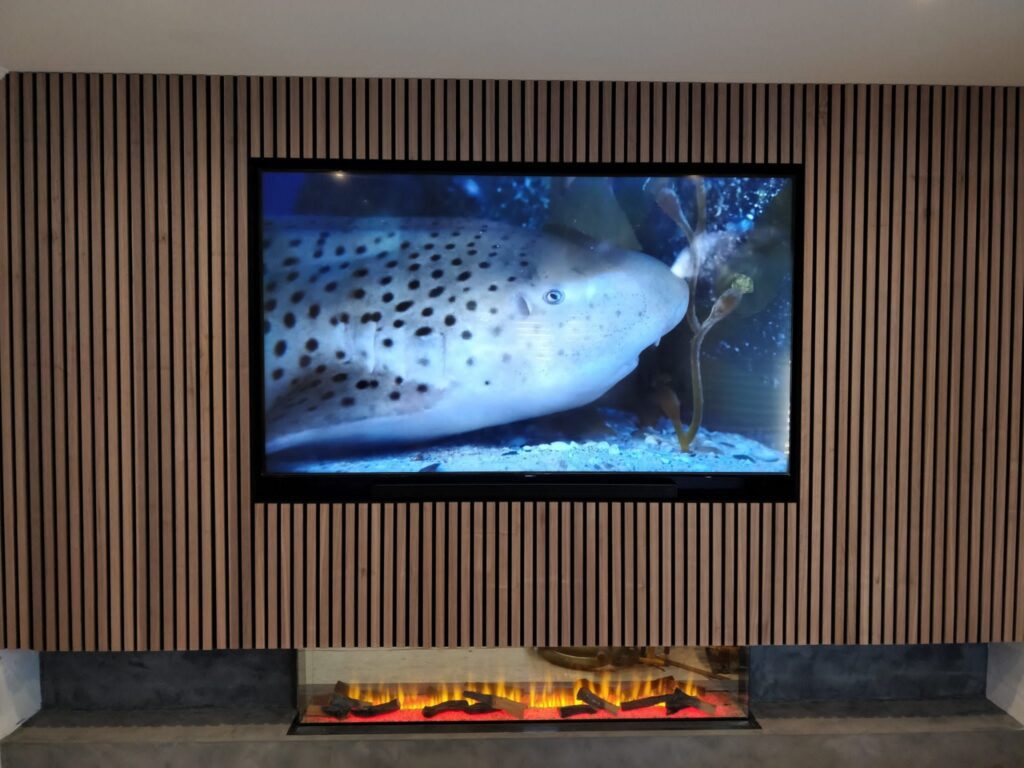
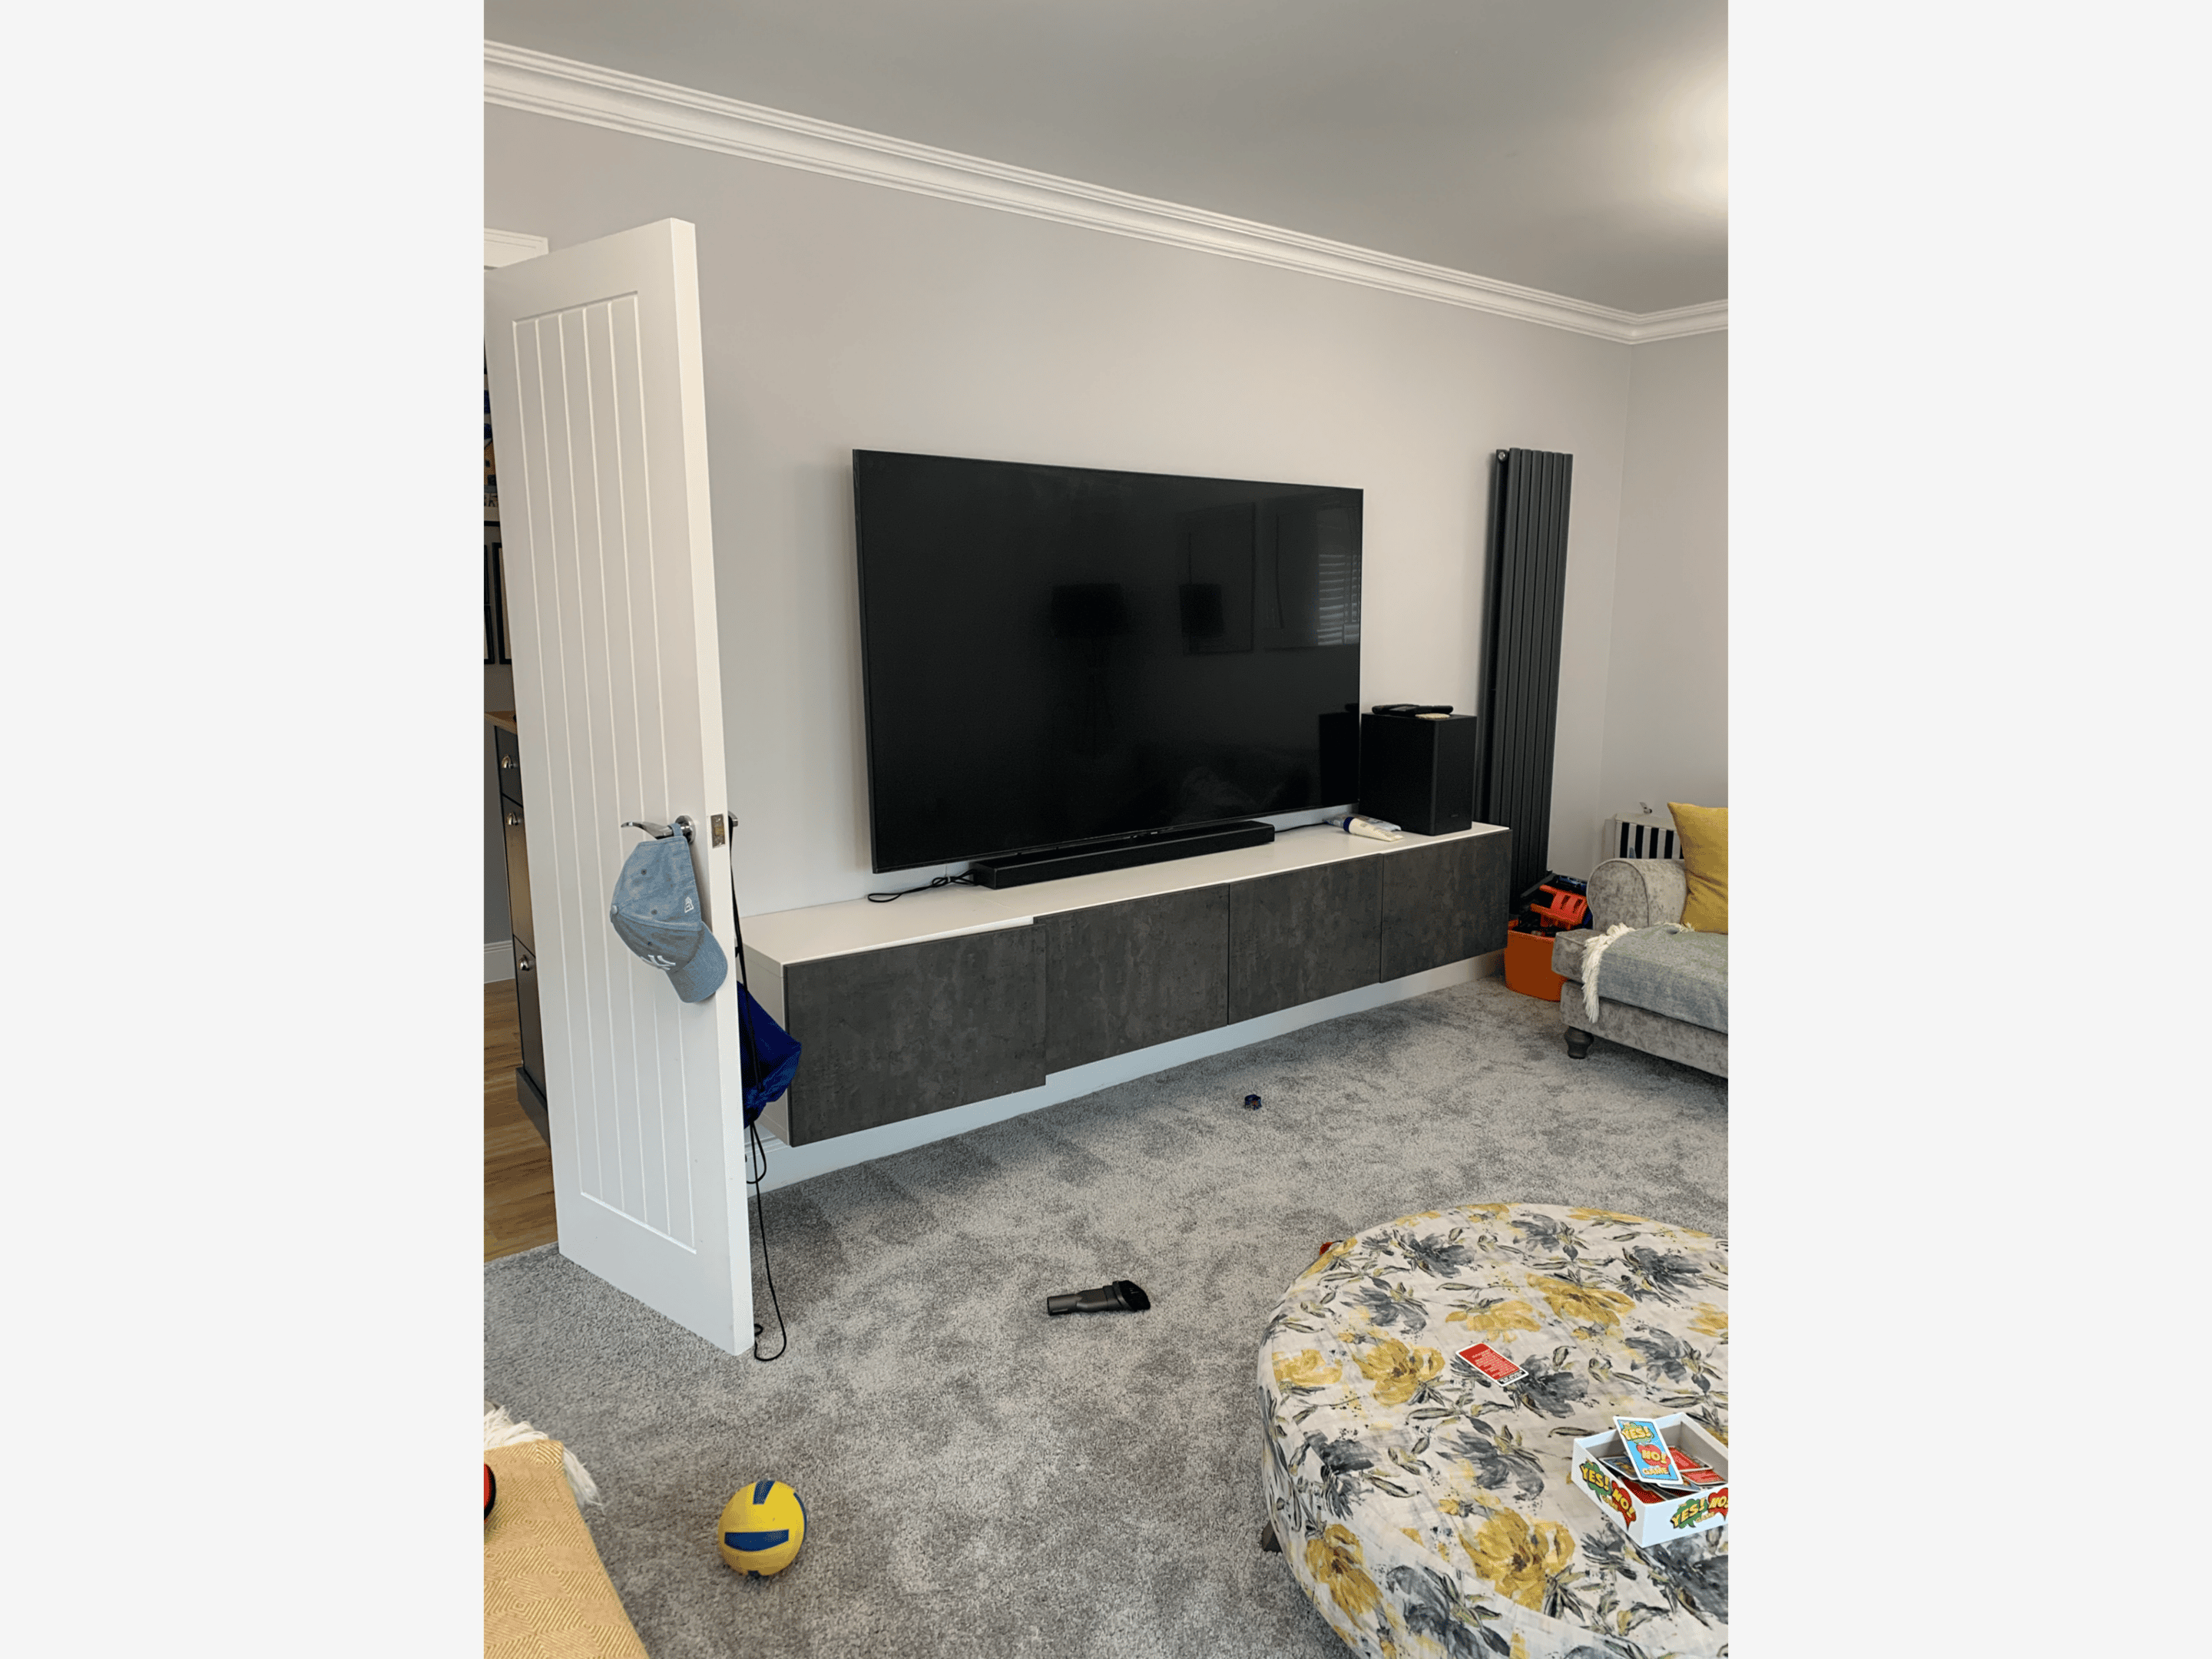
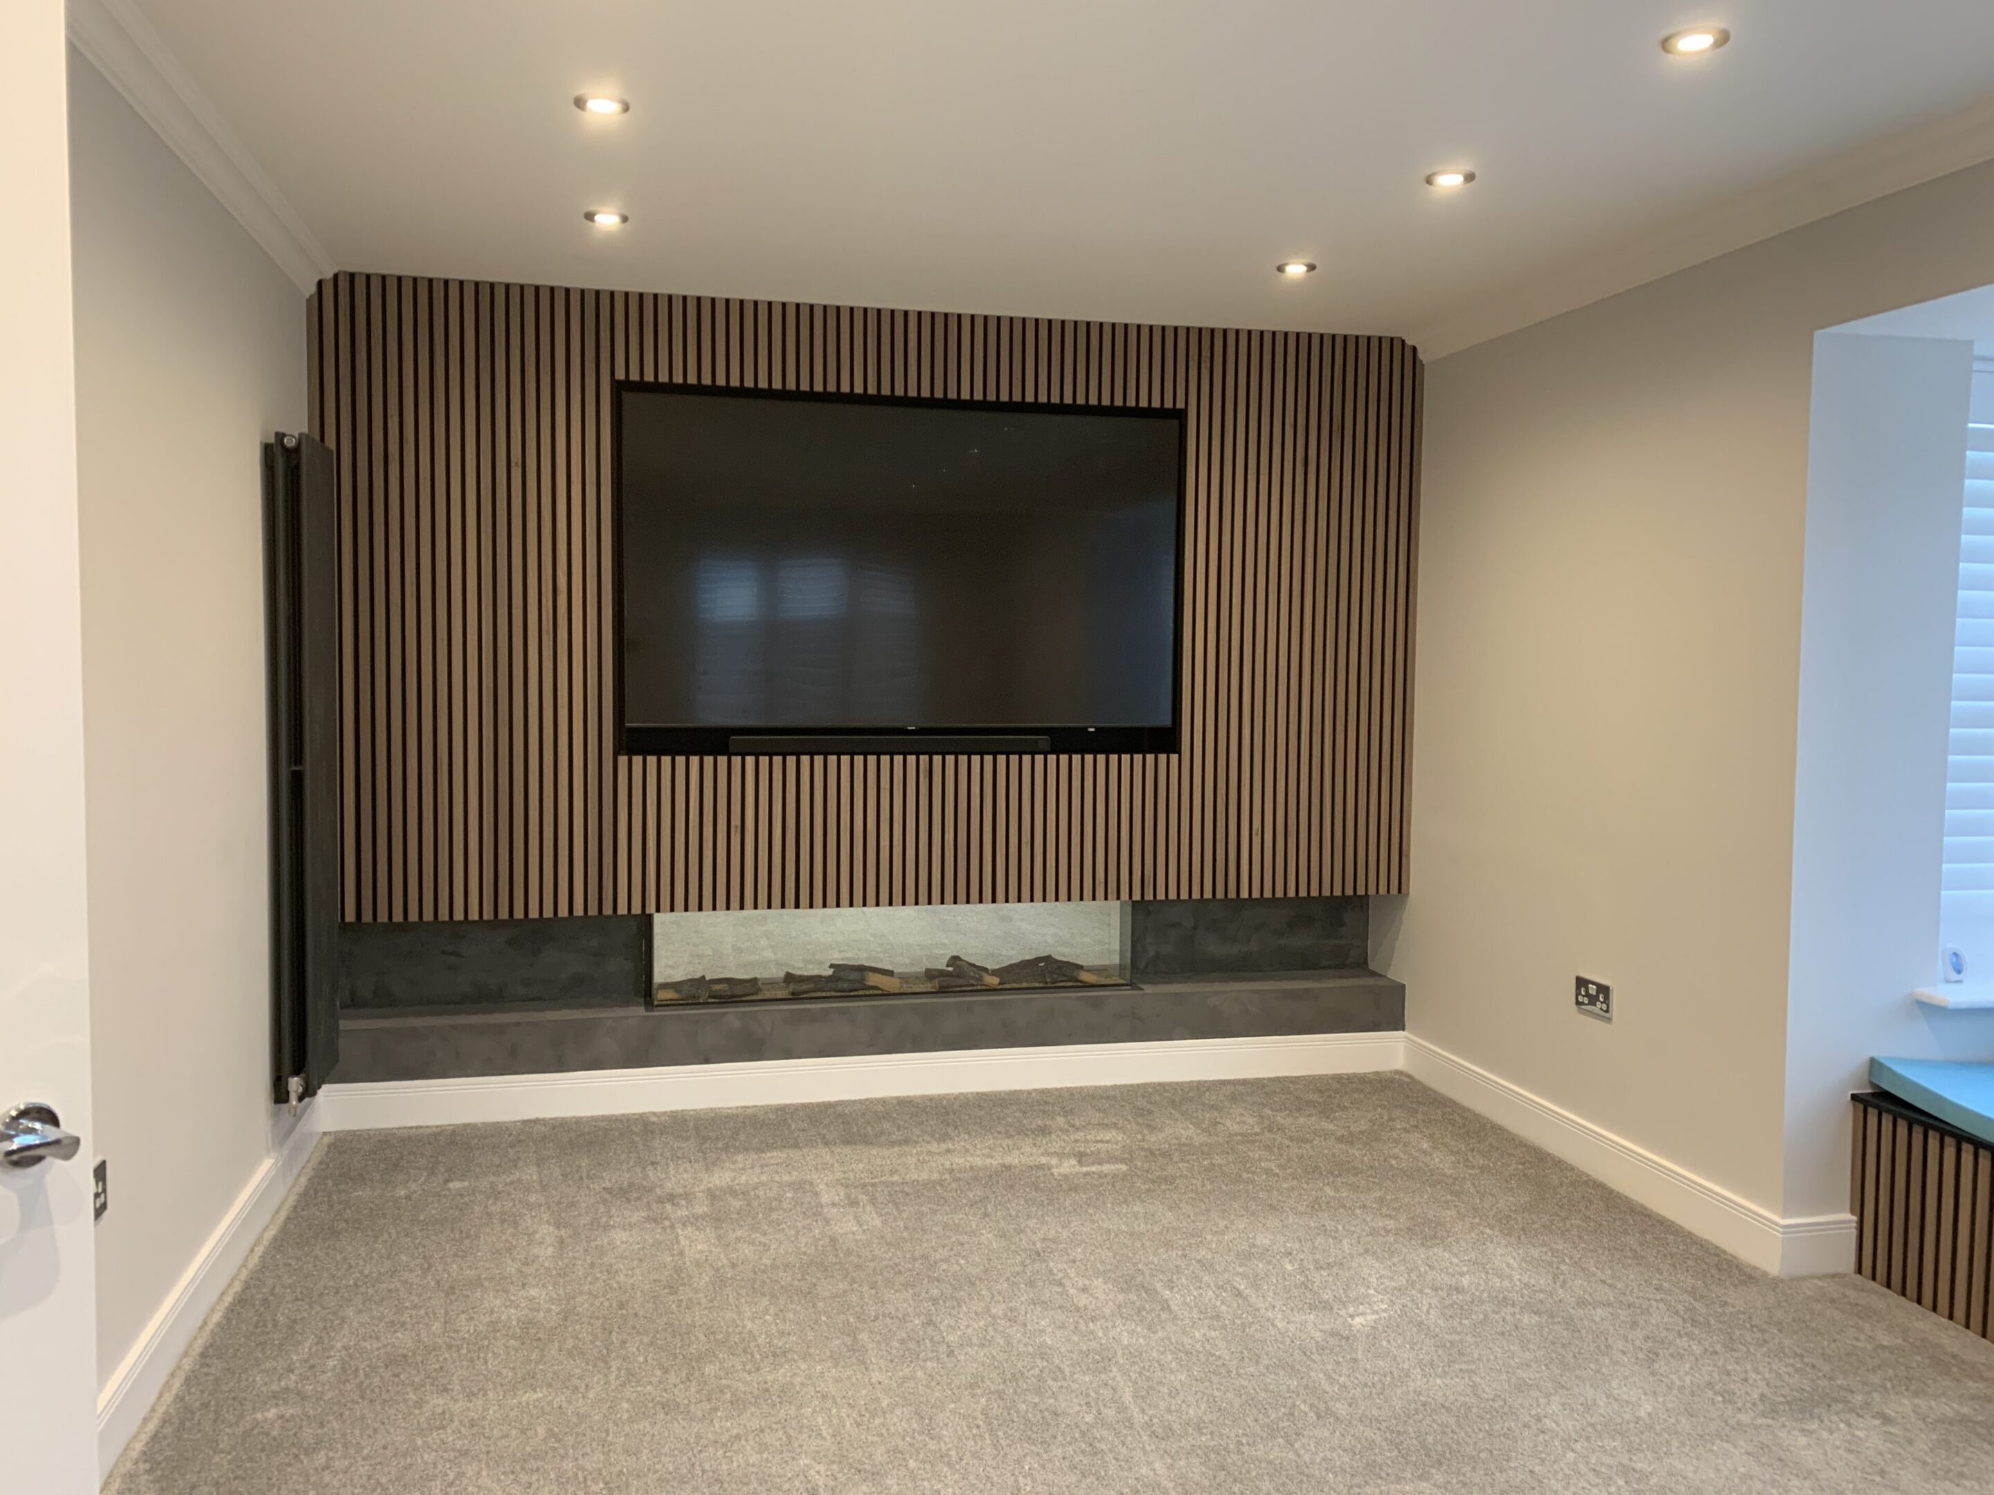
Feature fireplaces and textured walls form focal points across the living spaces, while the main living room is anchored by a bespoke timber-panelled fireplace and a custom media wall with integrated TV installation.