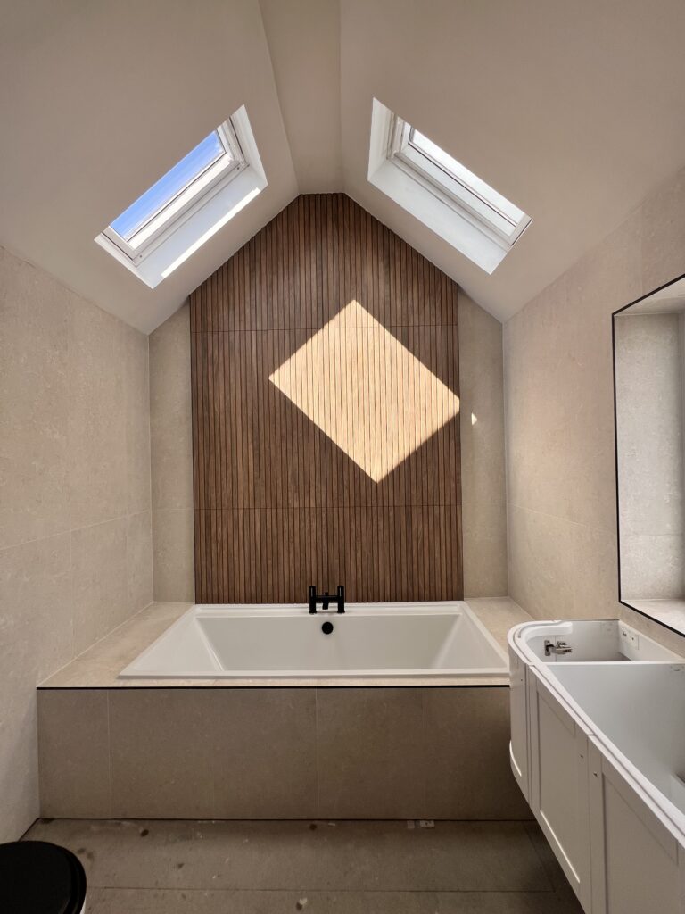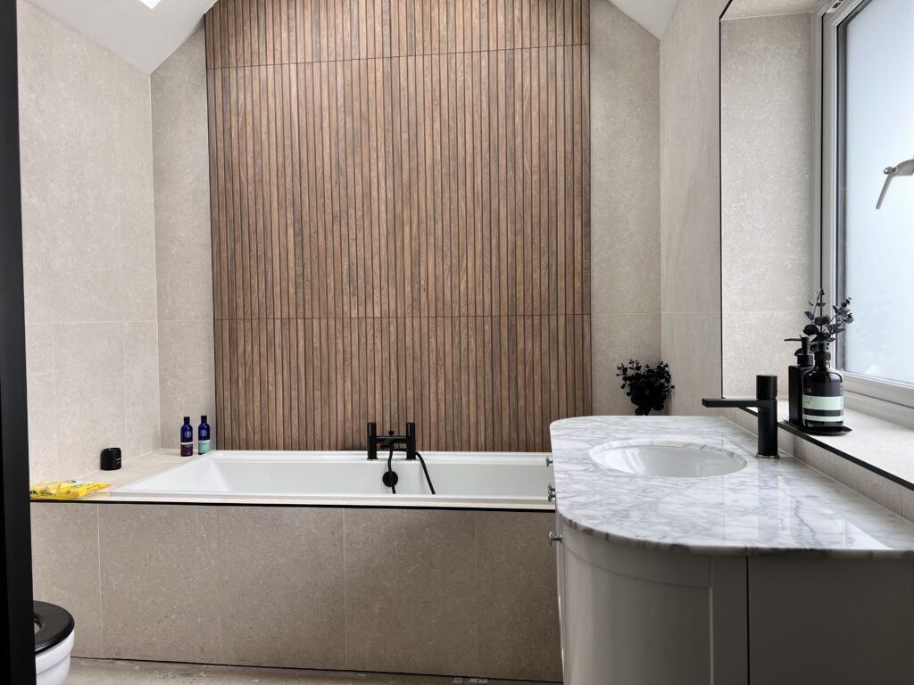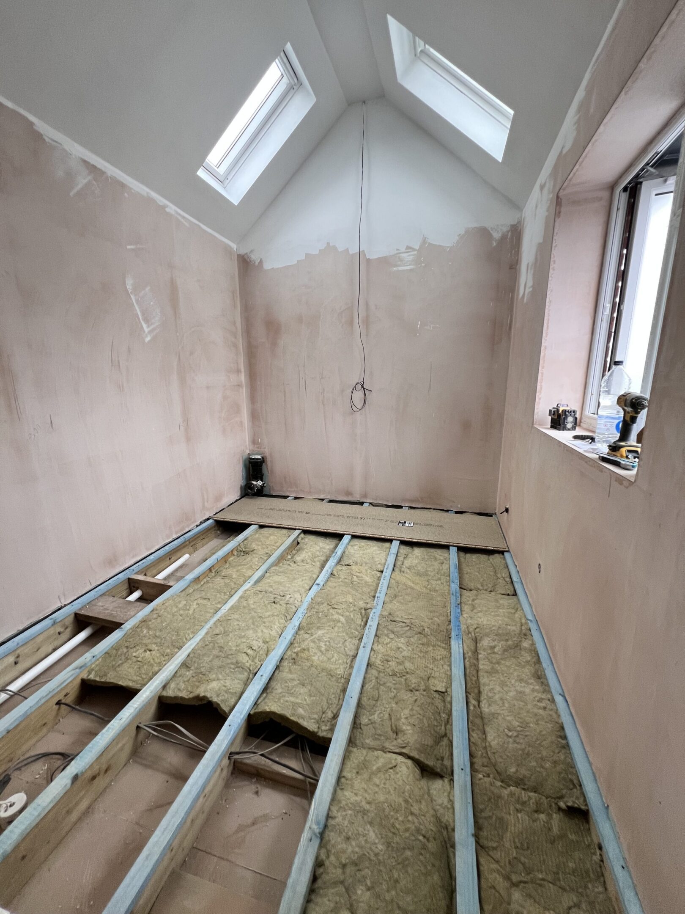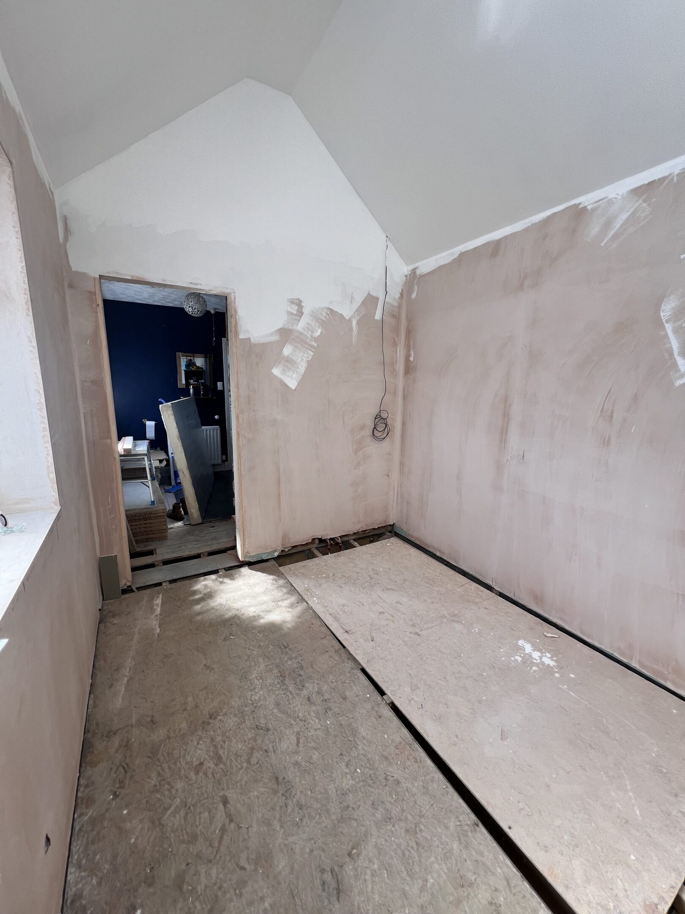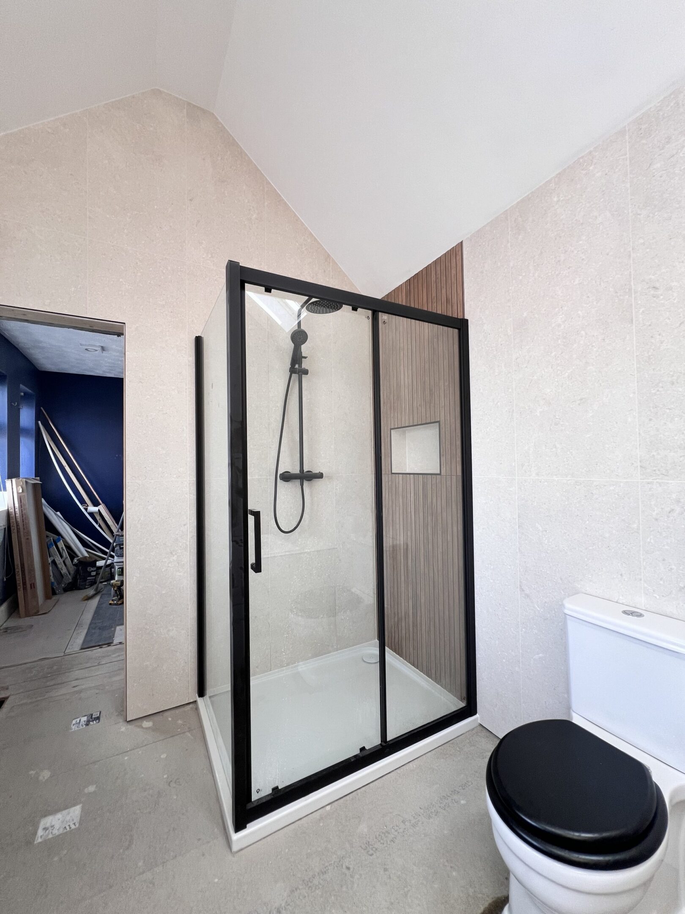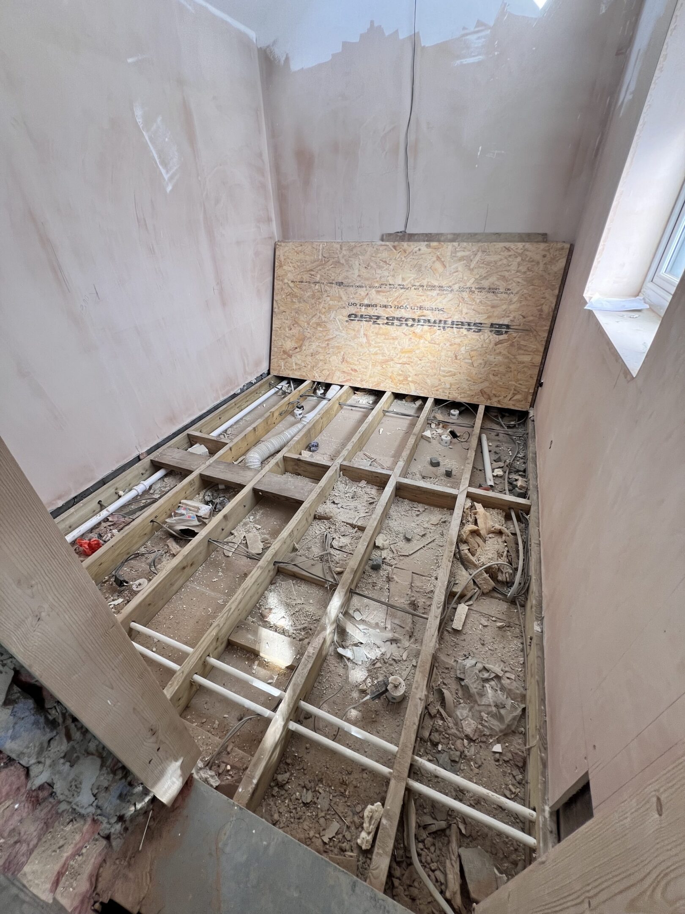
A complete bathroom extension and remodel delivered on a design and build basis, transforming a previously constrained space into a bright, spacious, and design-led sanctuary. The project involved a full strip-out, structural extension, and comprehensive reconfiguration to improve layout, flow, and natural light.
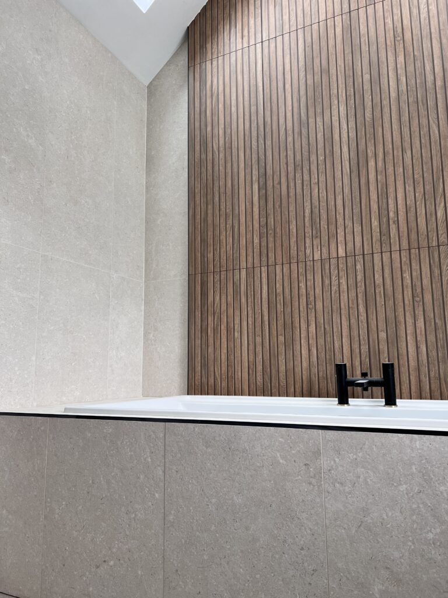
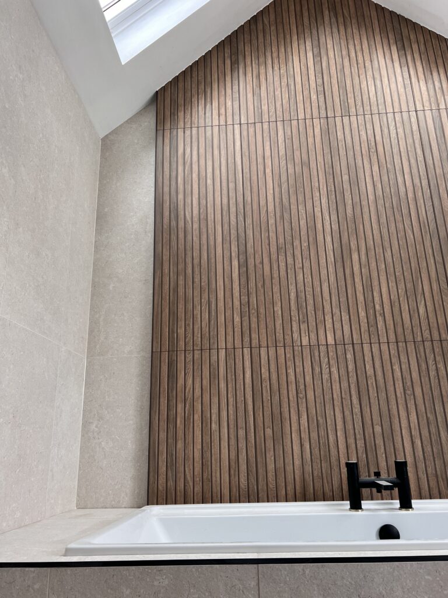
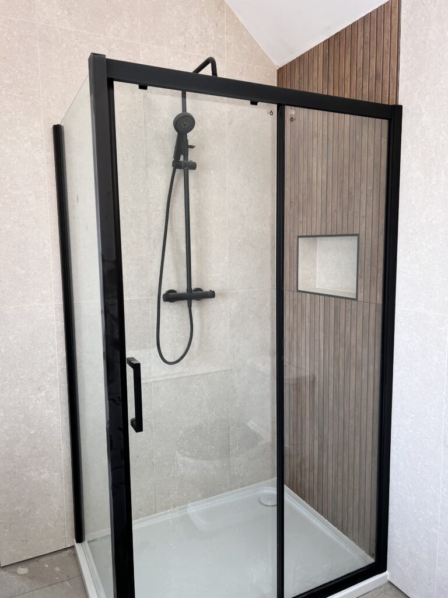
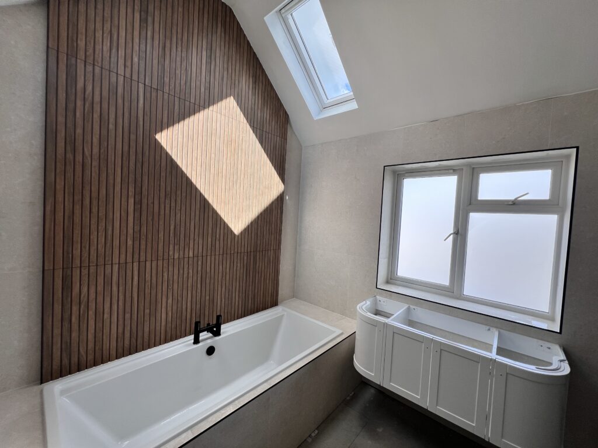
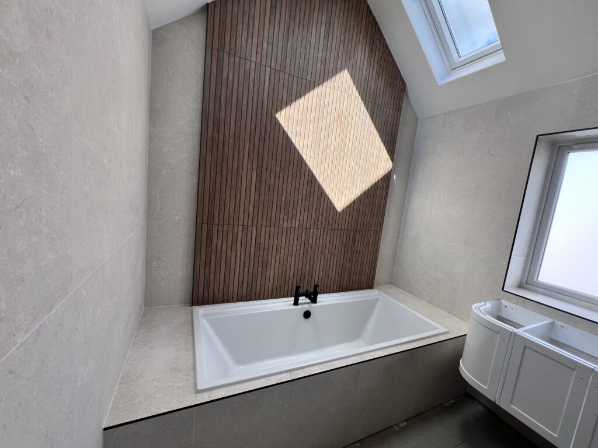
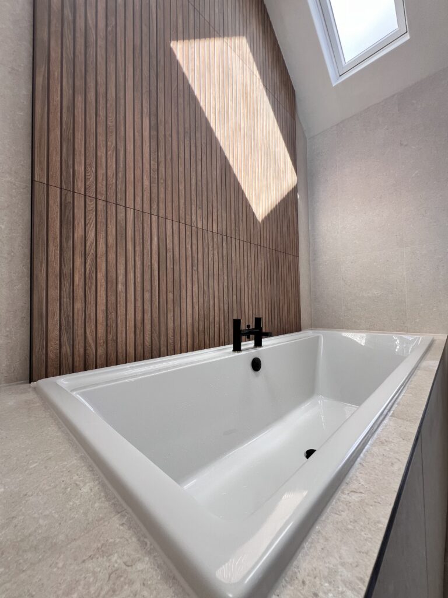
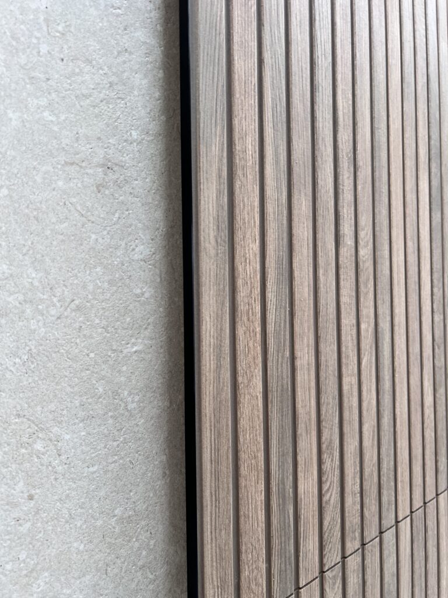
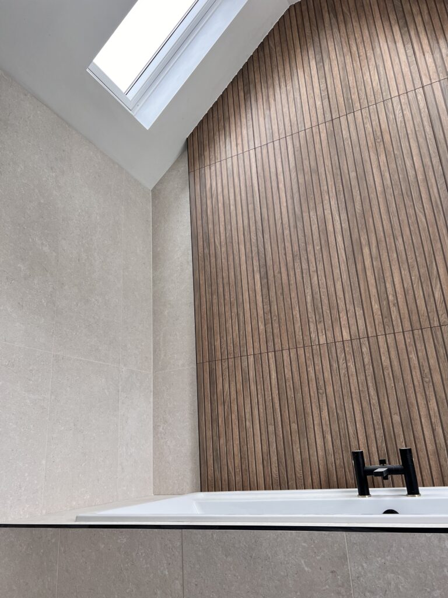
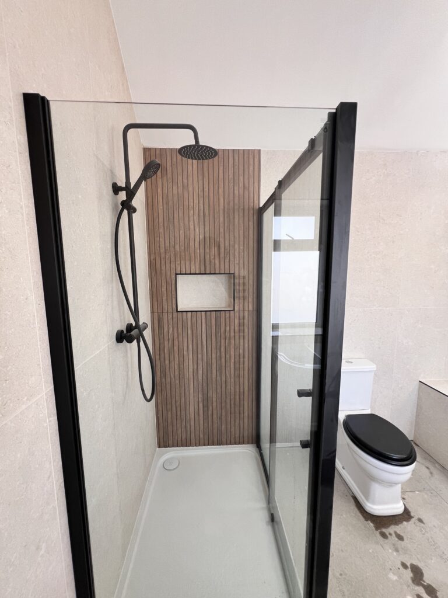
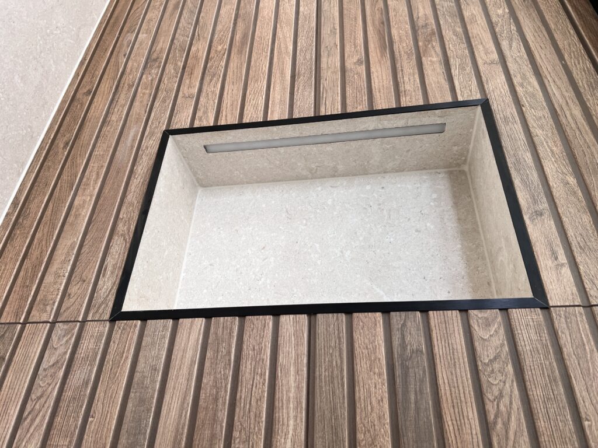
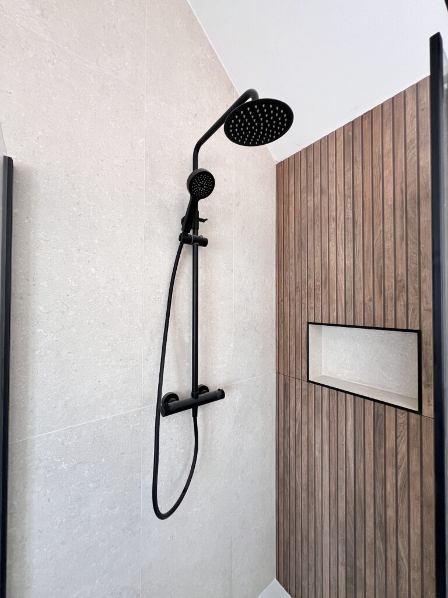
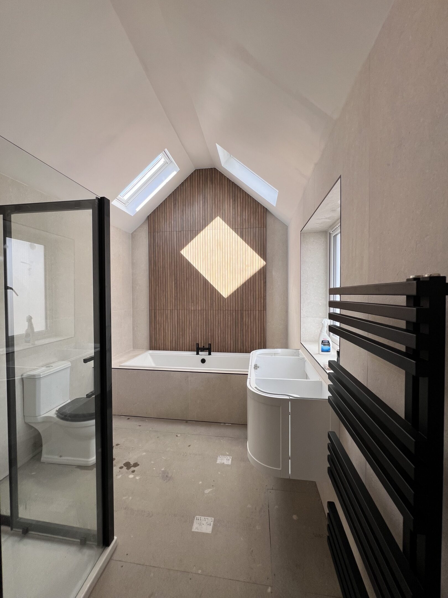
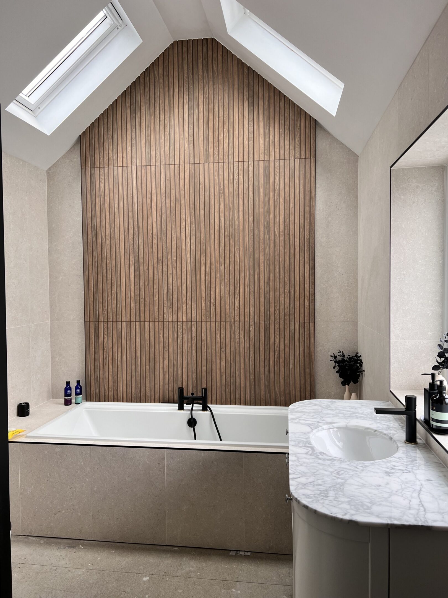
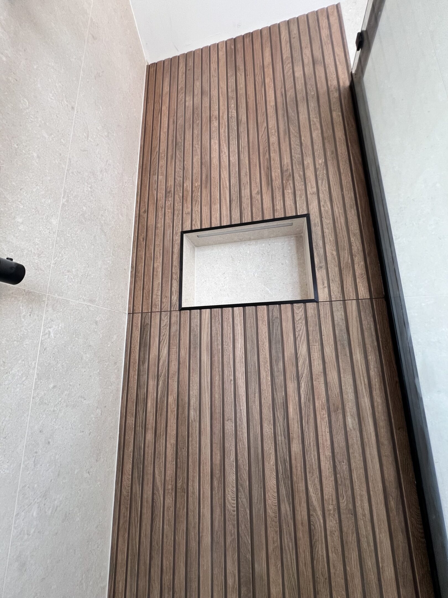
The wall behind the bathtub was redesigned as a standout feature with timber panelling, adding texture, warmth, and architectural interest. A full shower installation was incorporated alongside a bespoke sink and custom cabinetry, tailored to maximise storage and enhance usability.
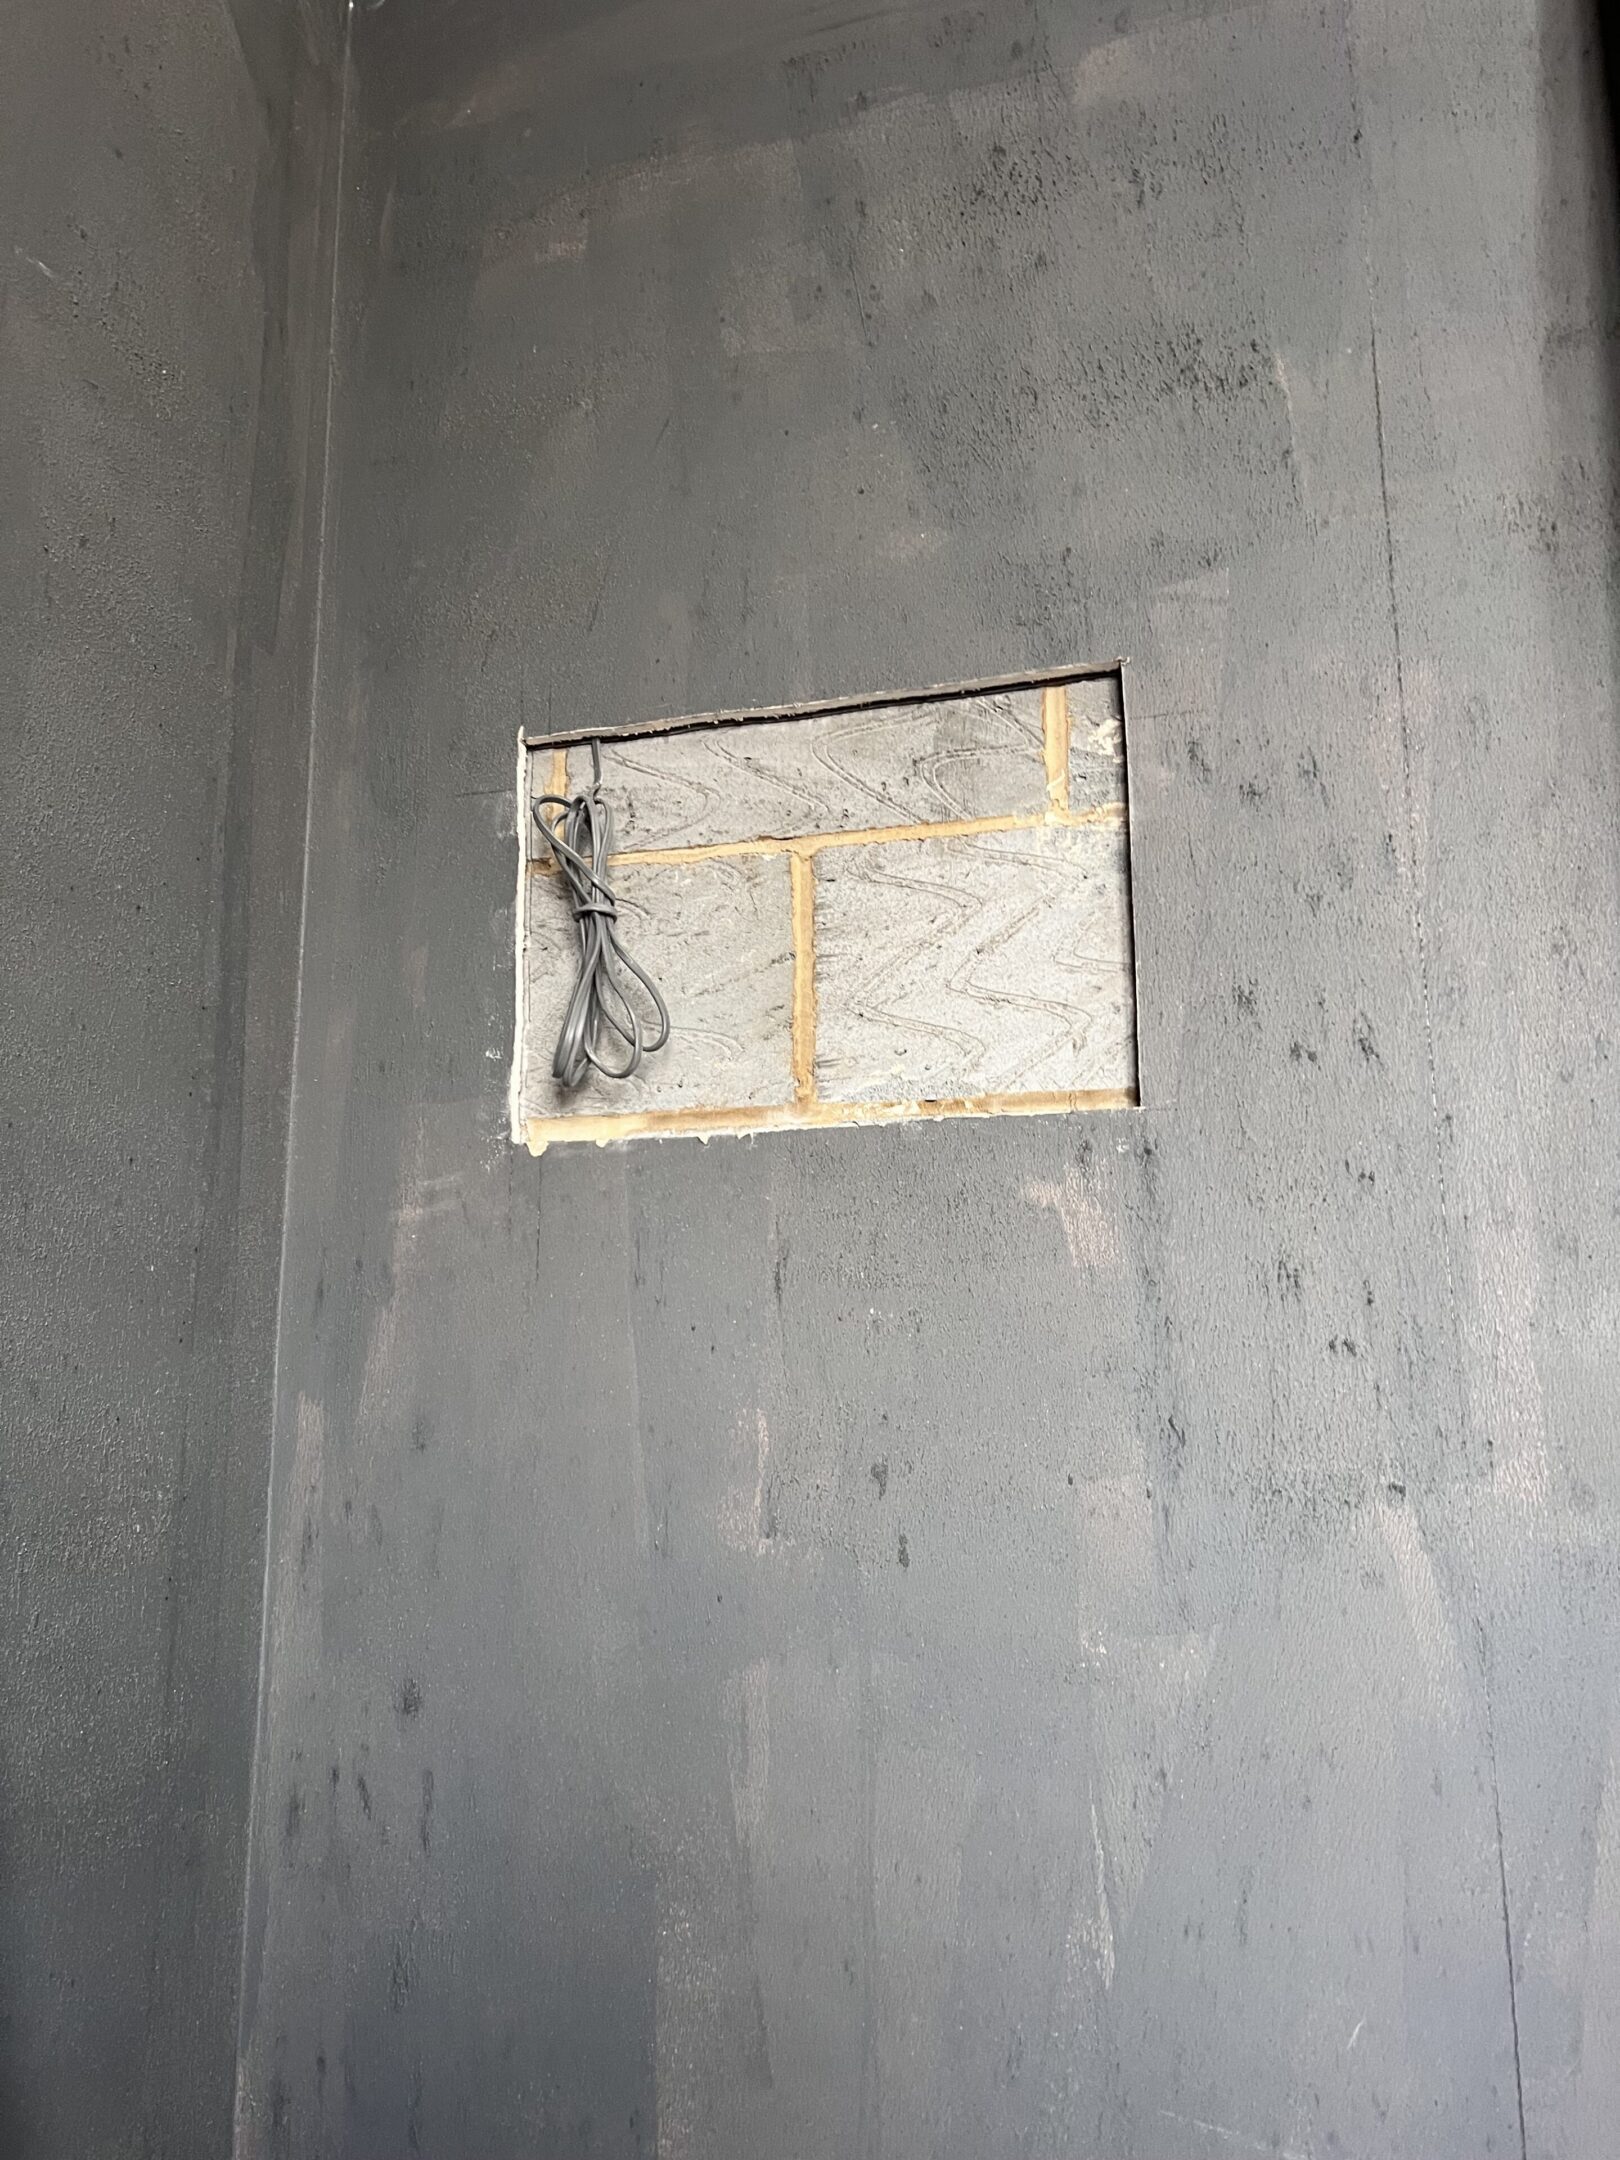
The space features a considered combination of microcement and tile, creating a seamless, contemporary finish across walls and floors. Full underfloor heating was installed, and the entire room was retiled and reworked to deliver a refined, cohesive bathroom that balances functionality with a strong design identity.