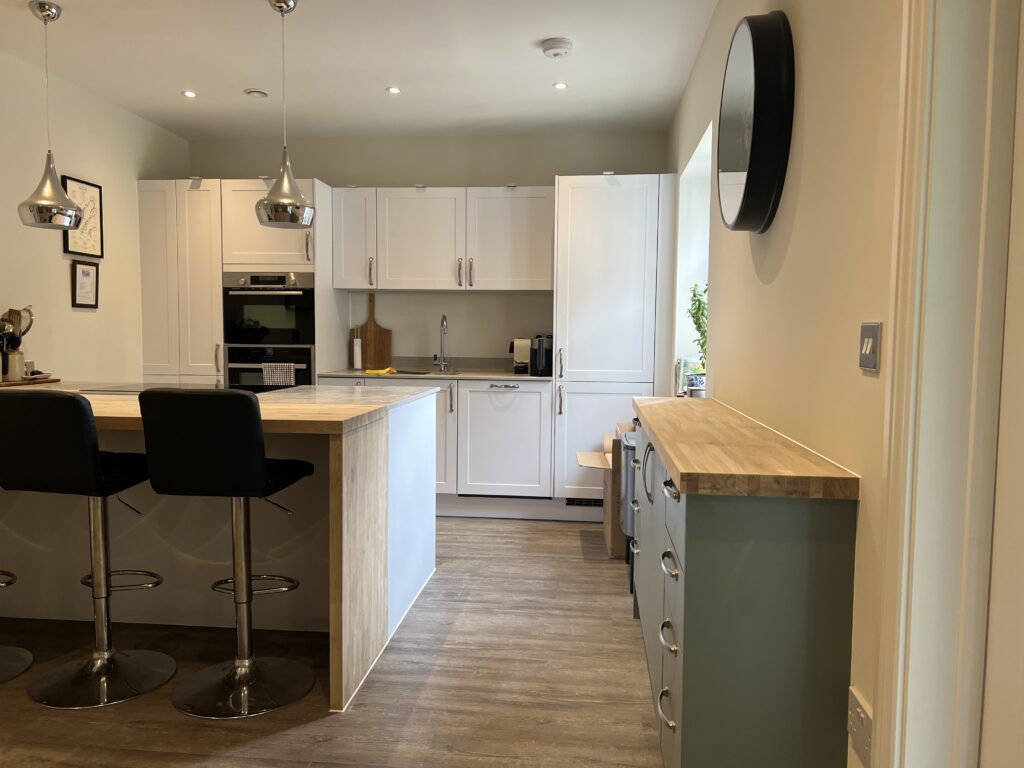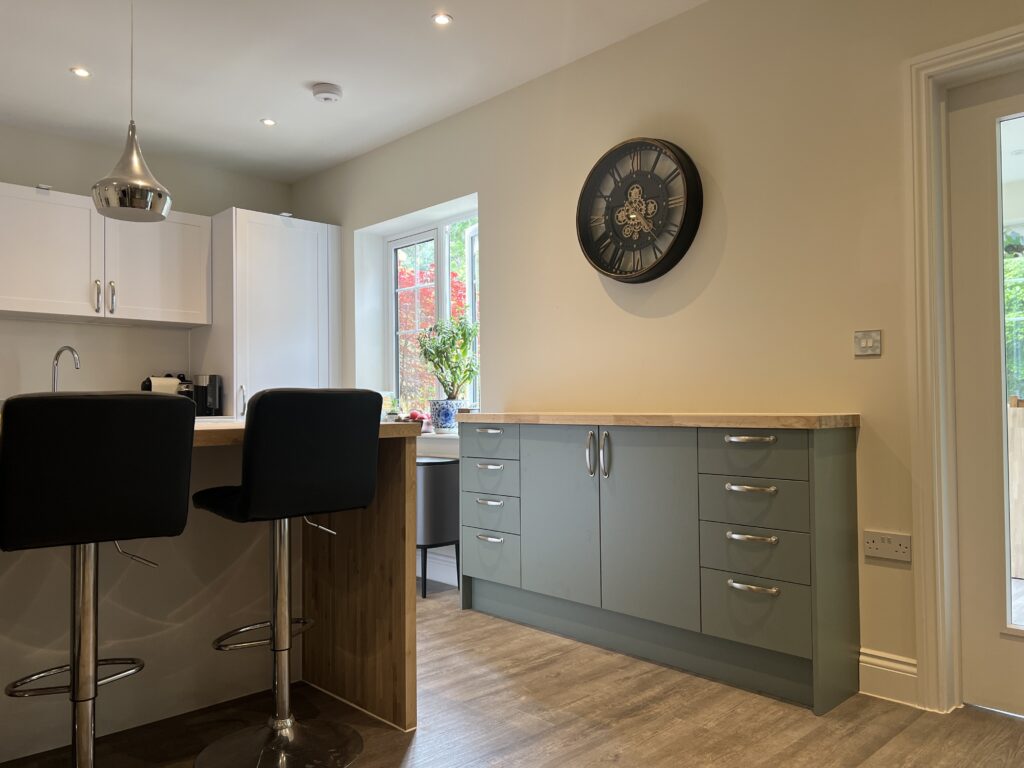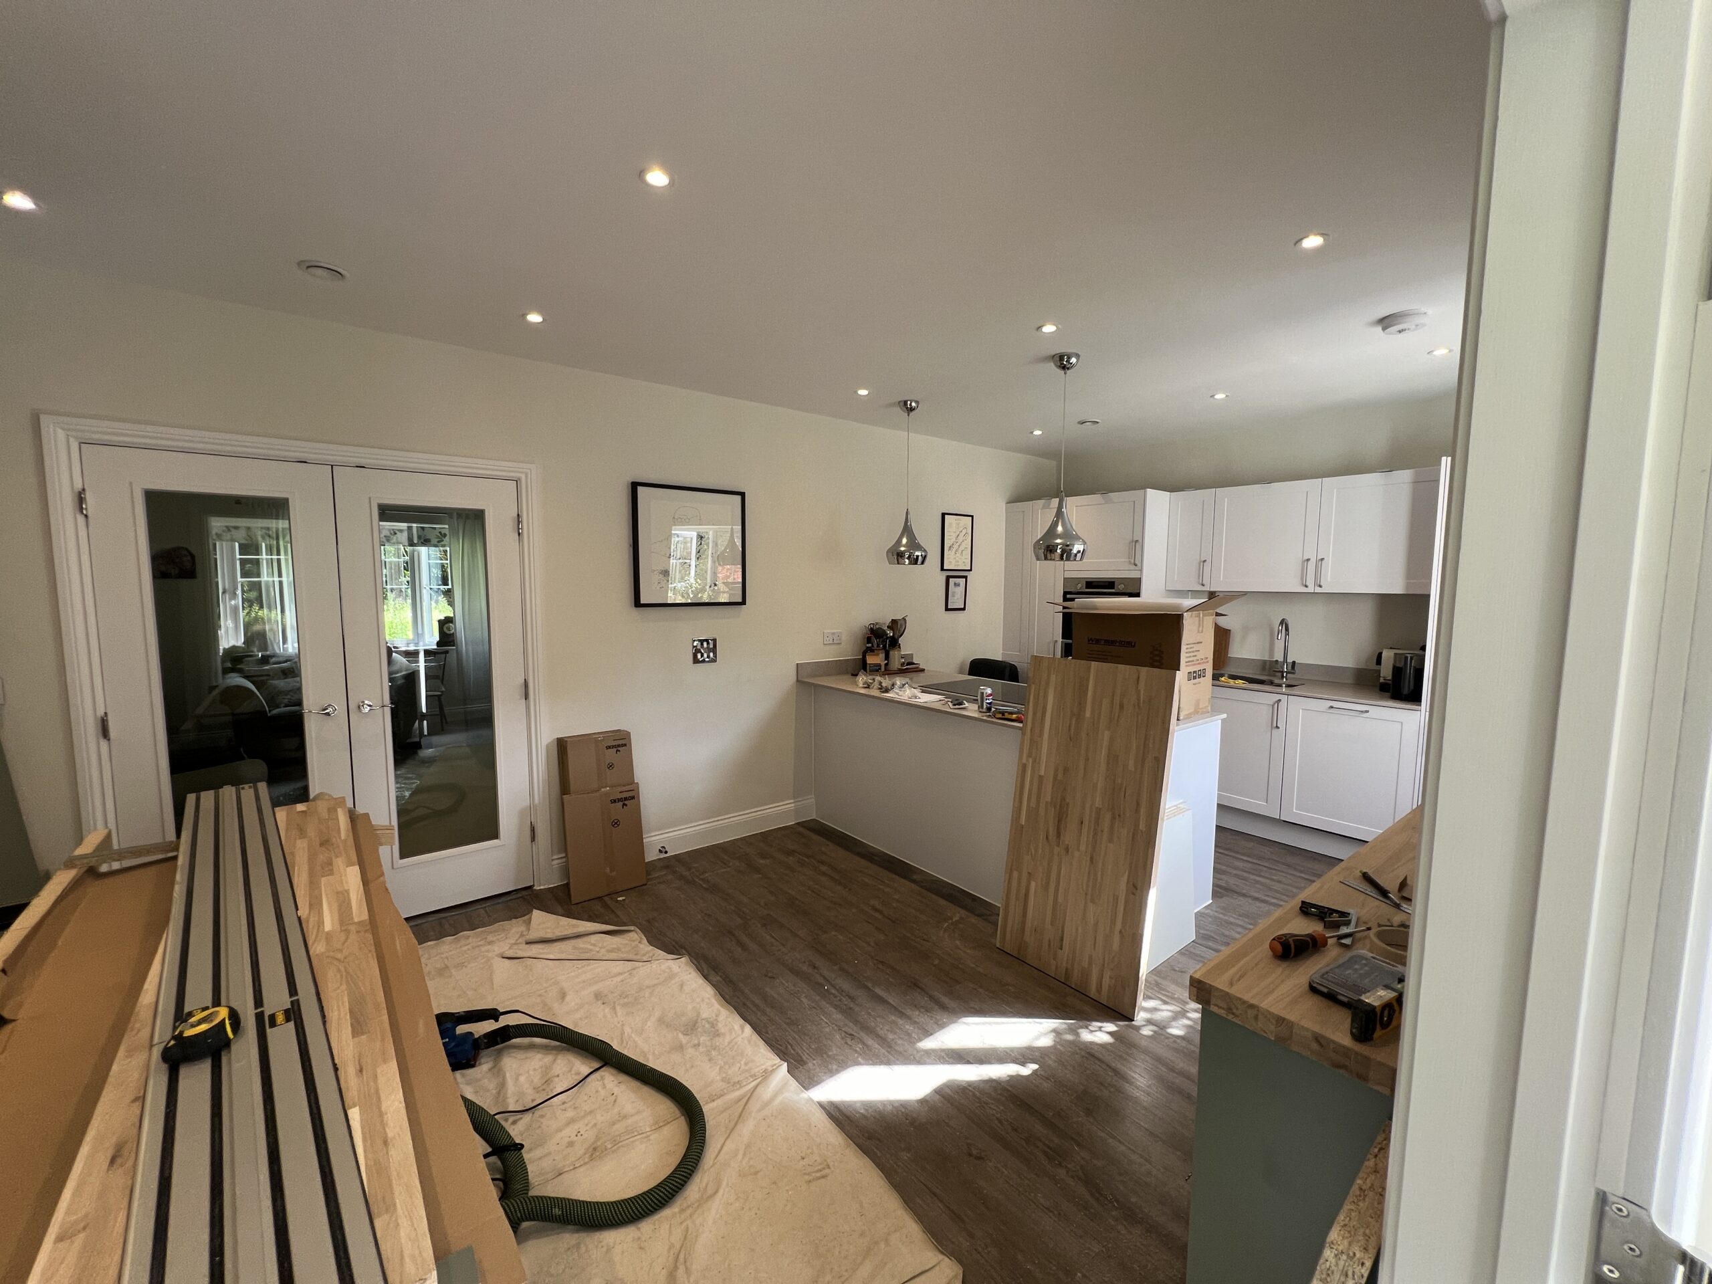
A full ground-floor transformation of a Binfield property, focused on reconfiguring the kitchen, dining, and office spaces into a cohesive, functional, and design-led environment.
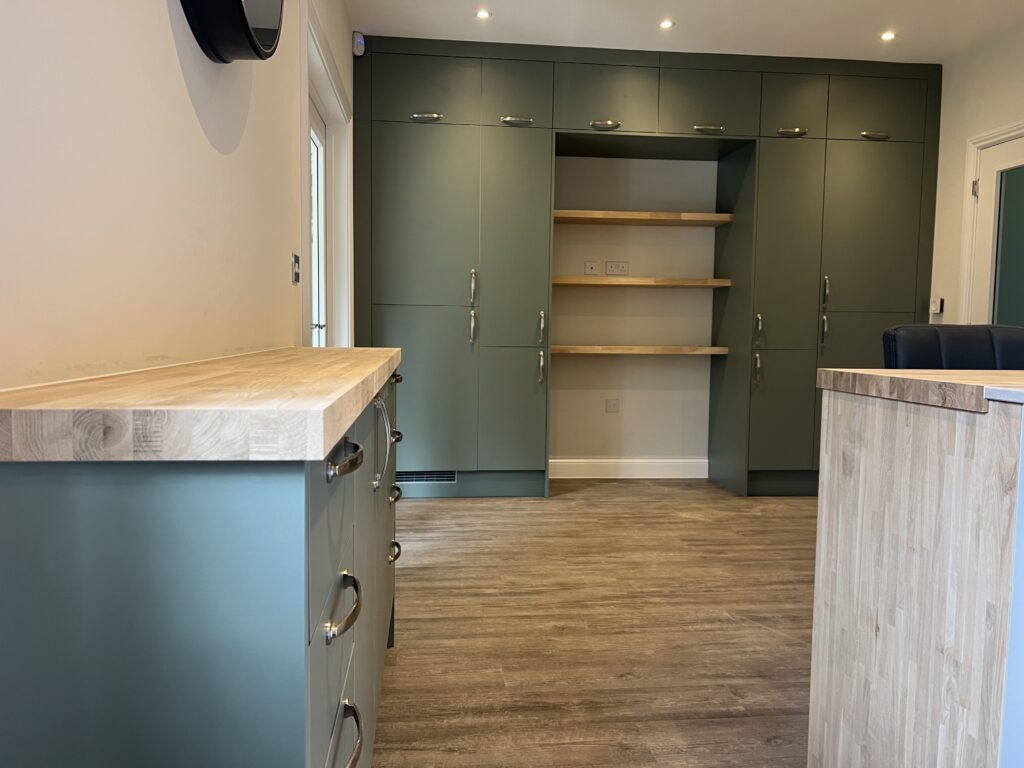
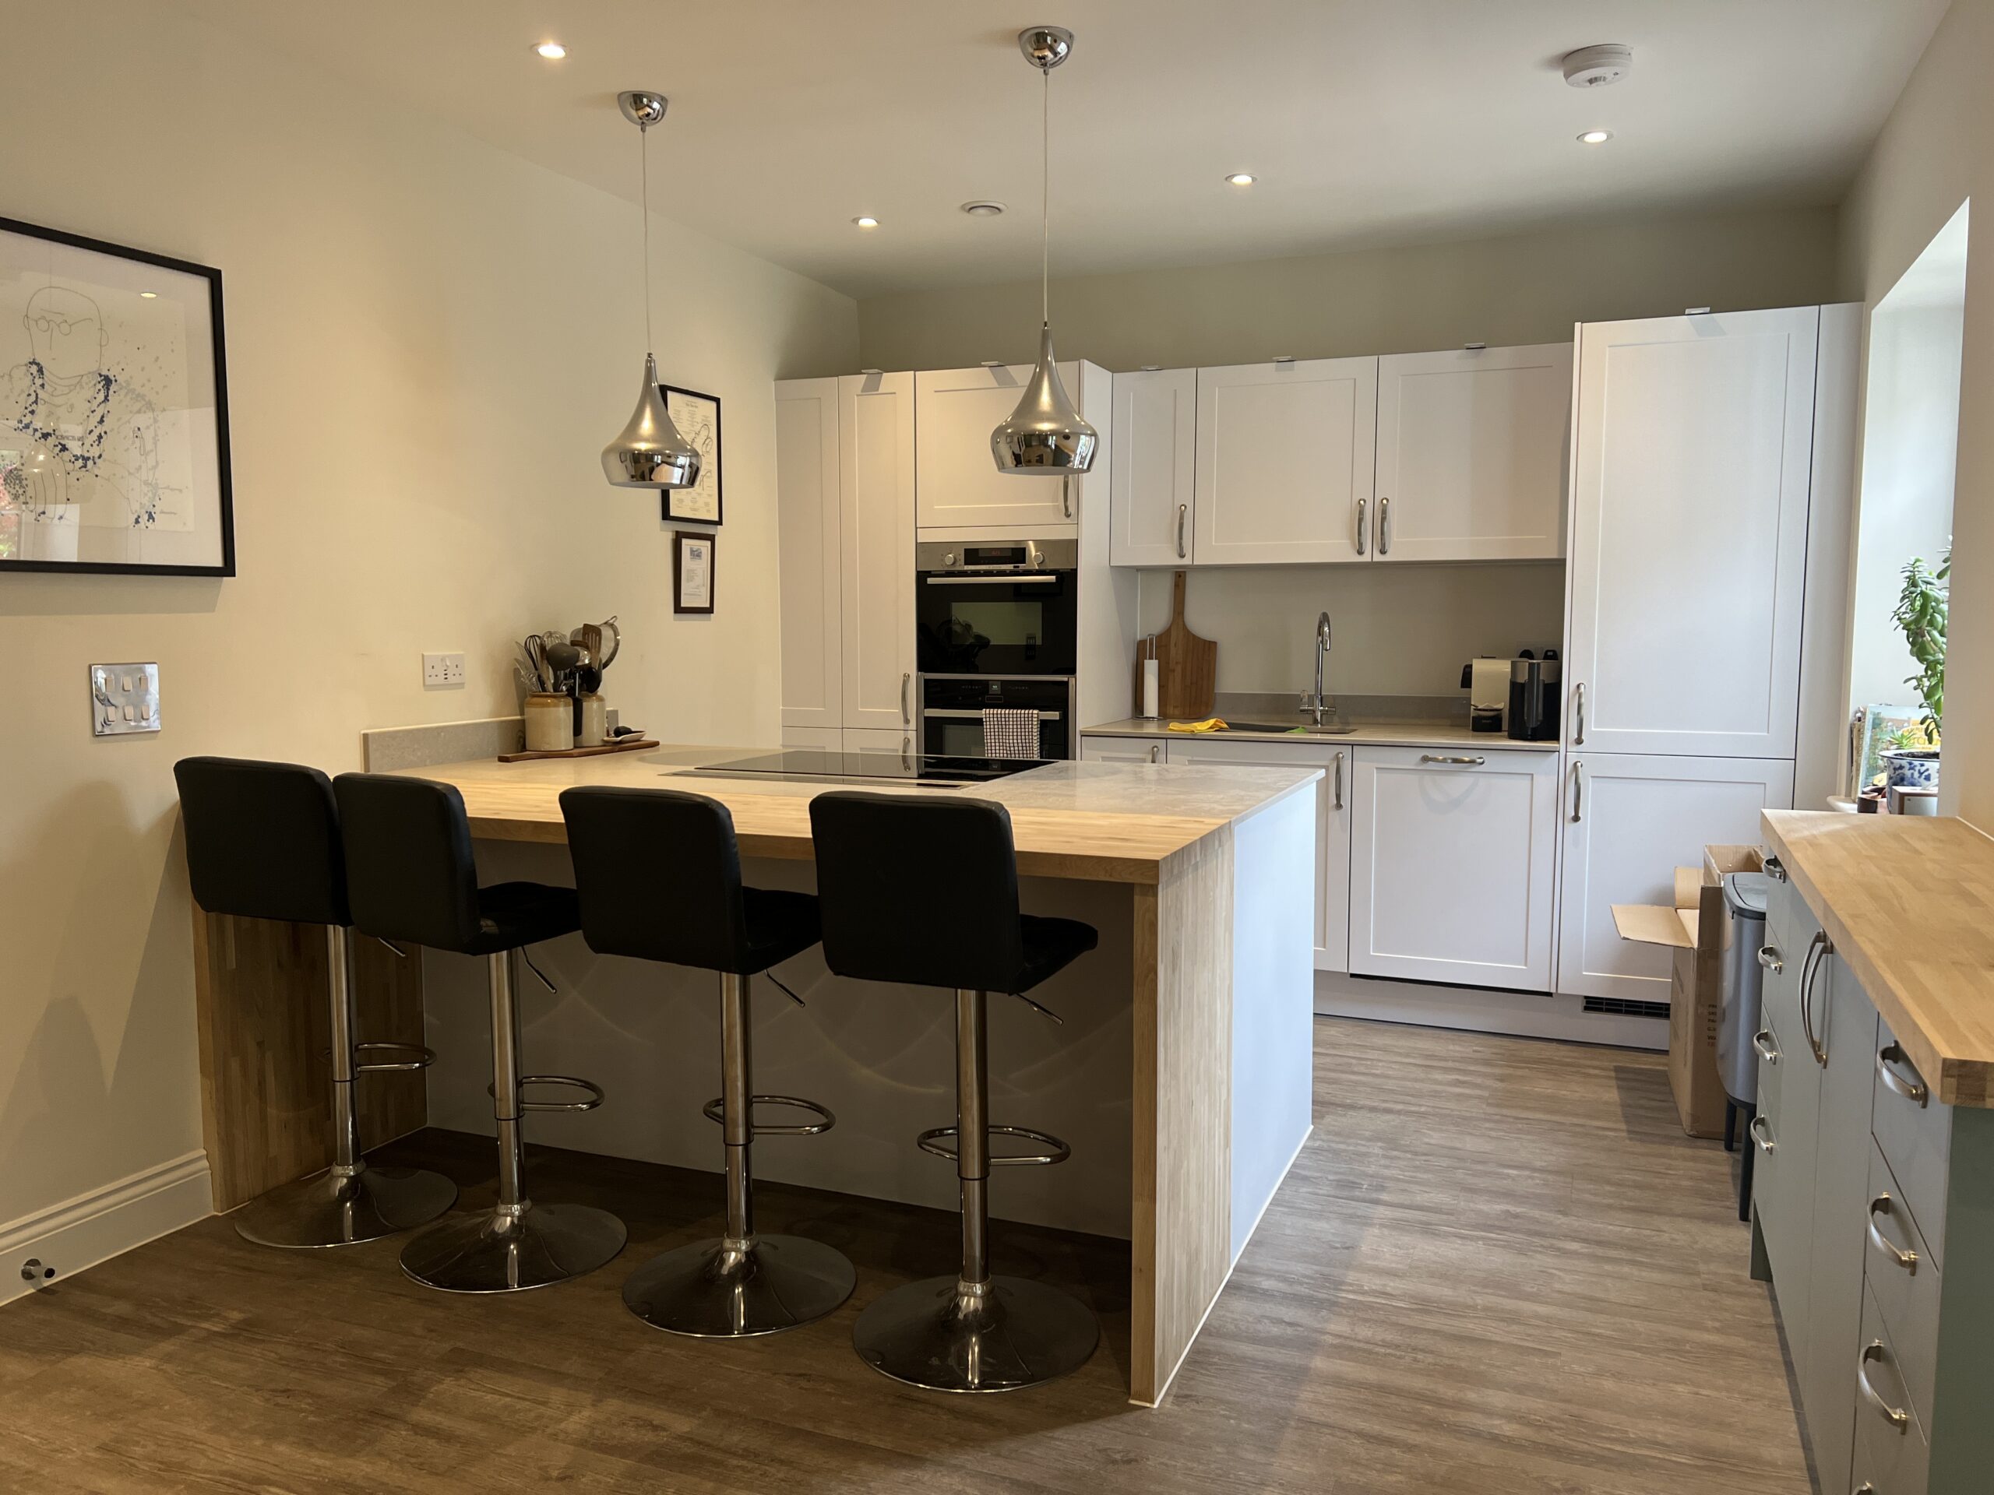
The kitchen was completely remodelled and installed to improve layout, flow, and usability, with an emphasis on clean lines and practical storage. A precision-installed tiled splashback introduces texture and visual interest, complementing the overall kitchen design.
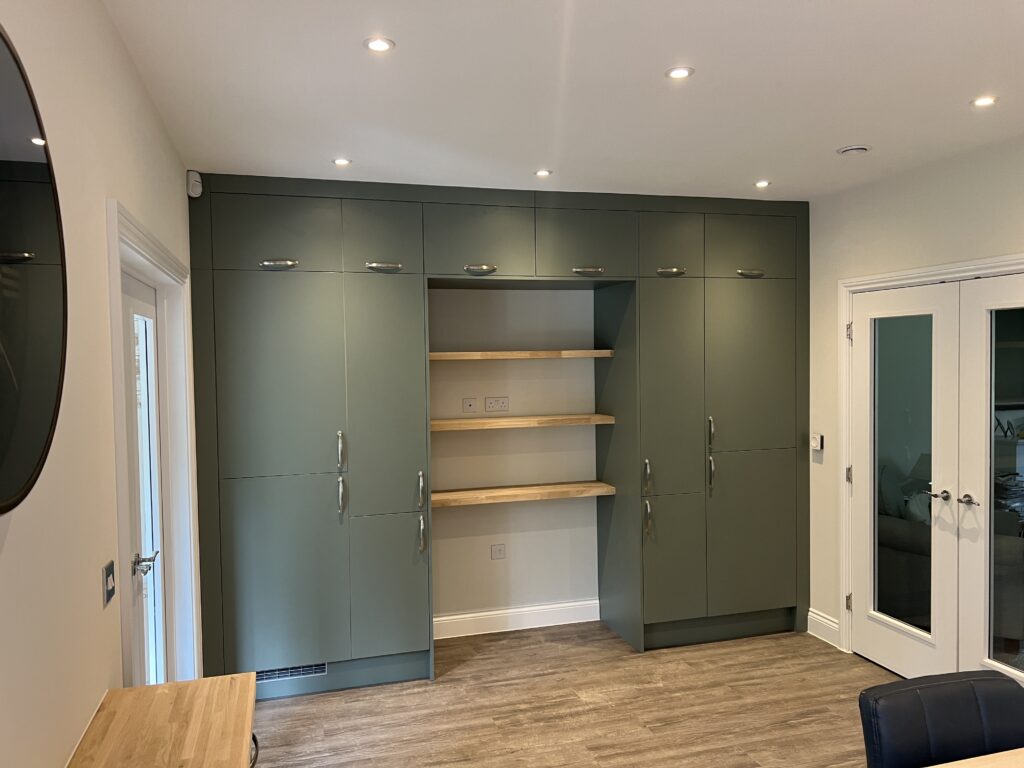
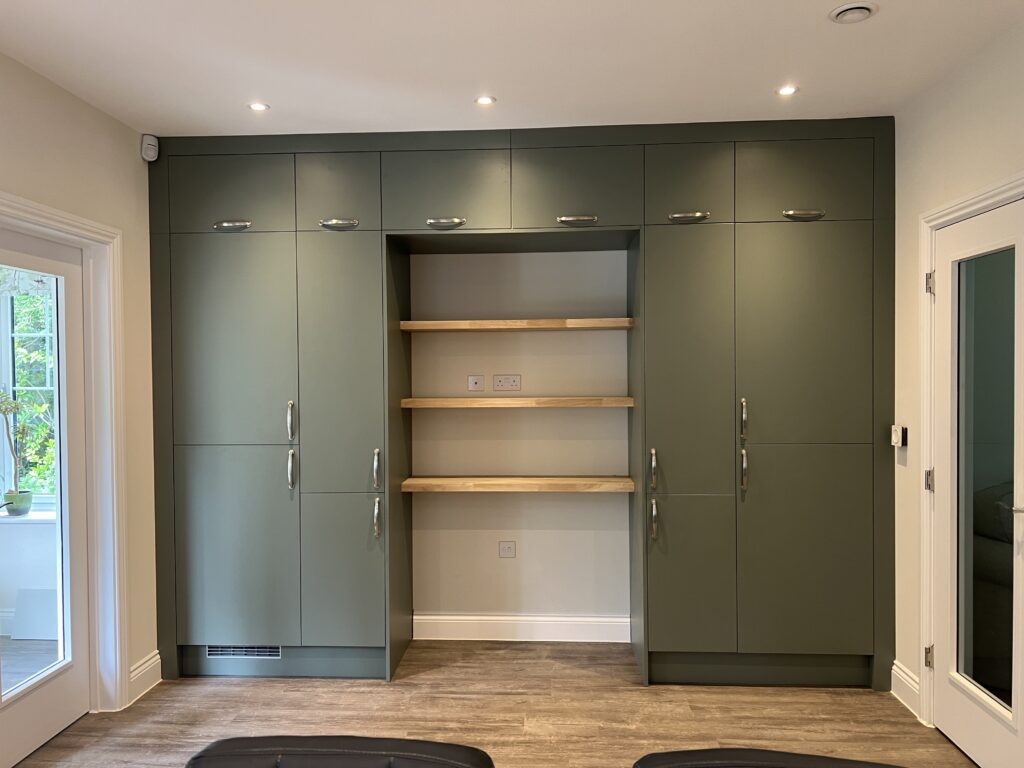
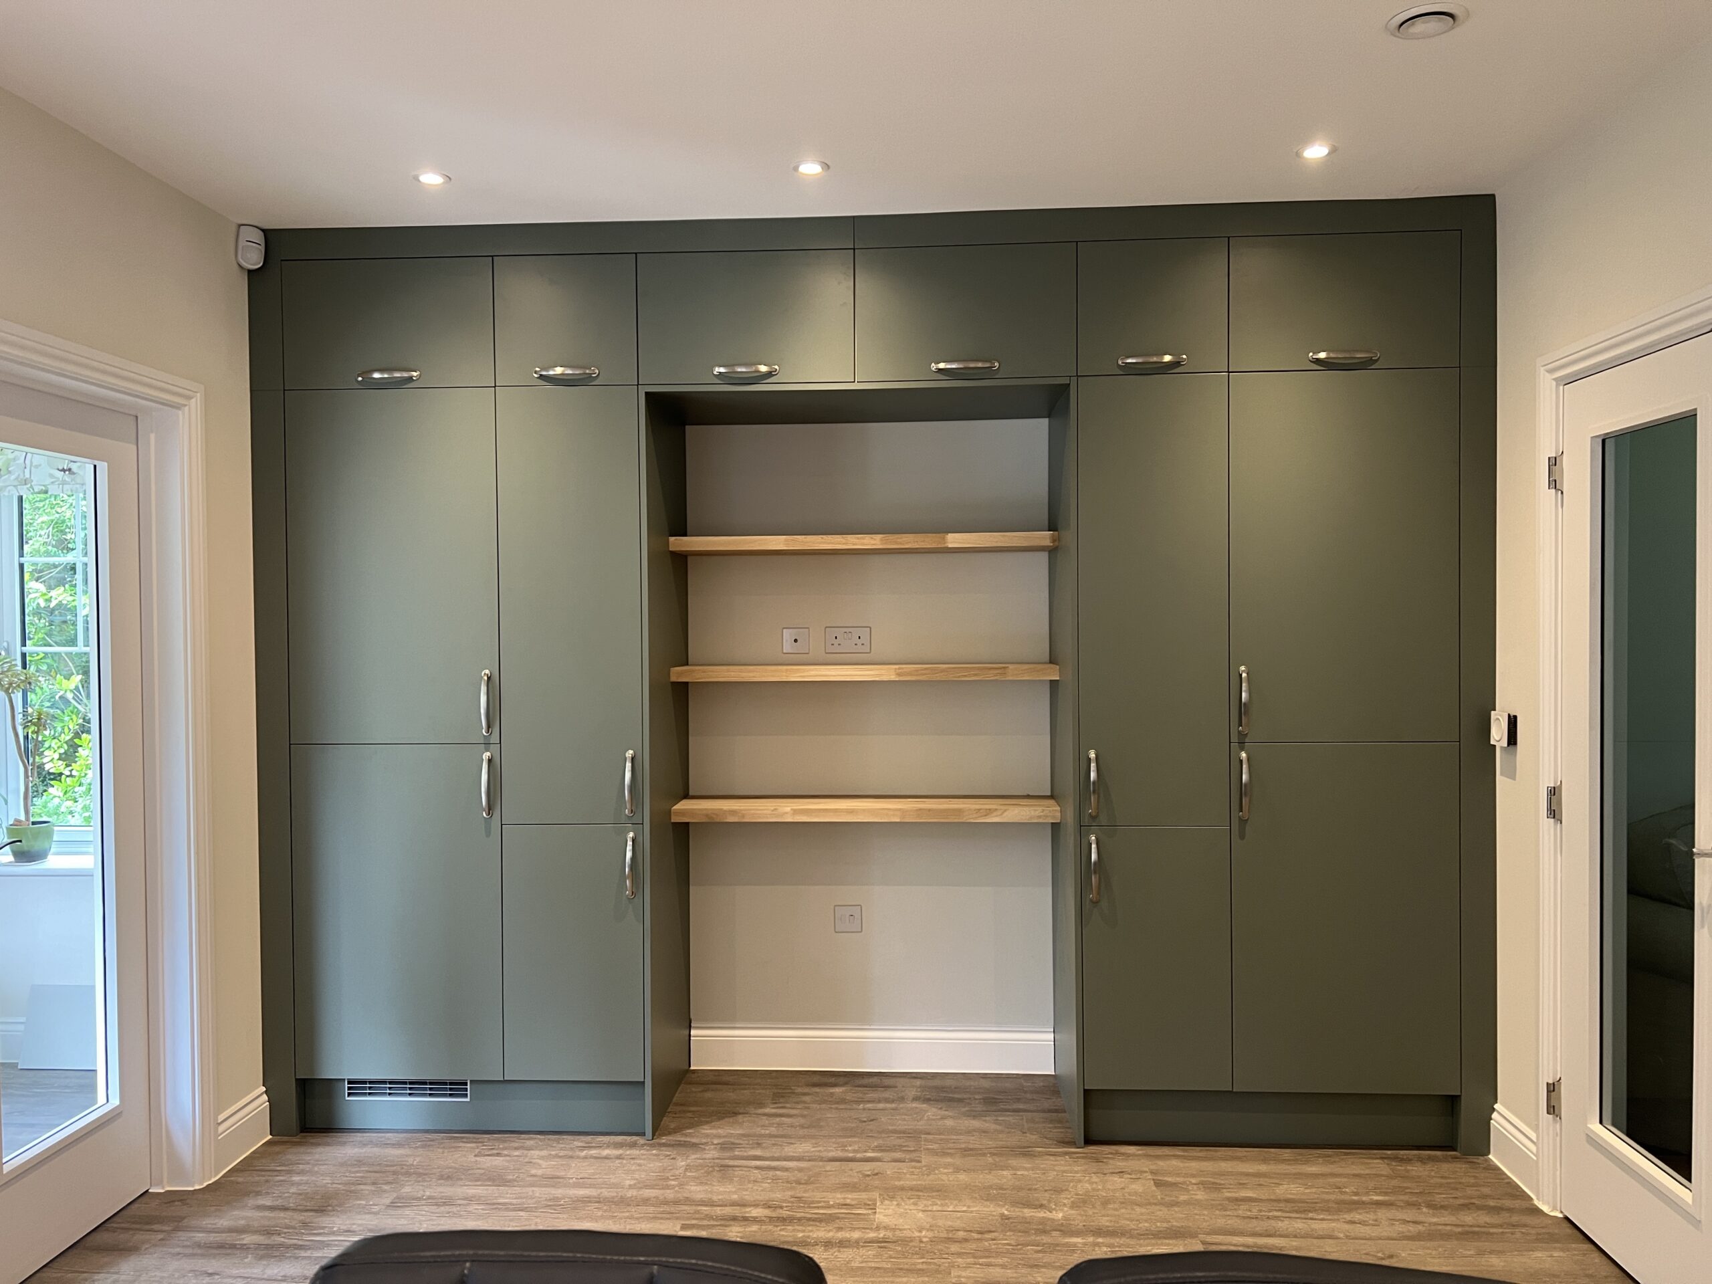
The project extended into the dining and office areas, creating a seamless transition between spaces while maintaining distinct functionality. A dedicated office space was incorporated into the layout, designed for both productivity and integration within the home’s aesthetic.
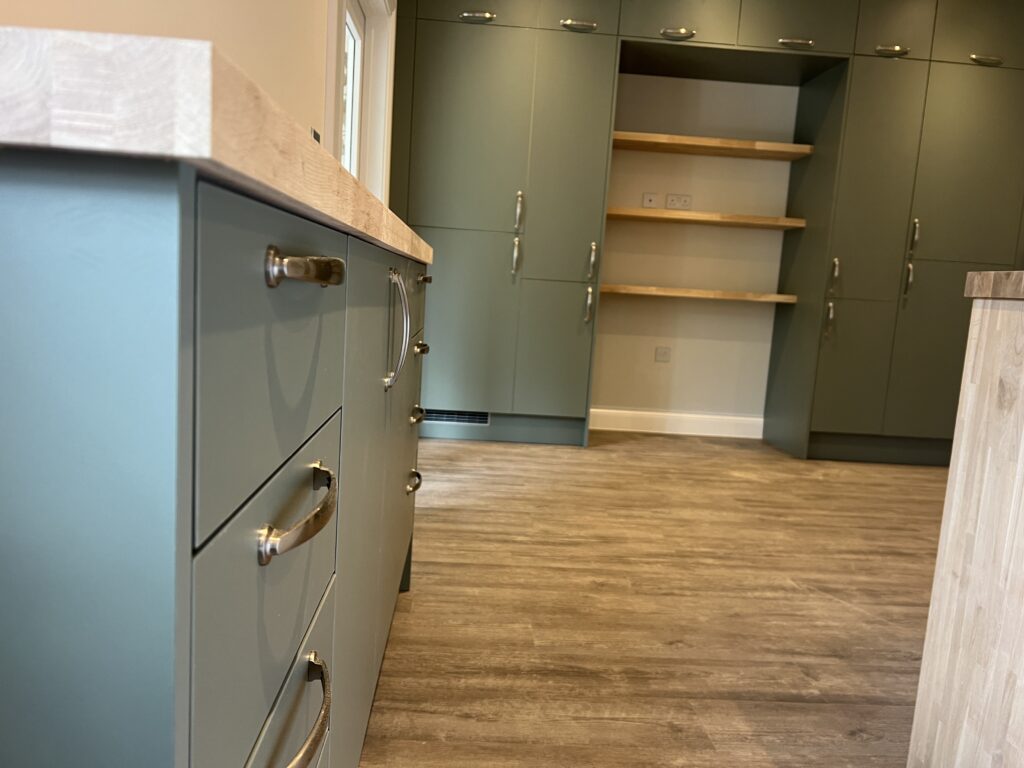
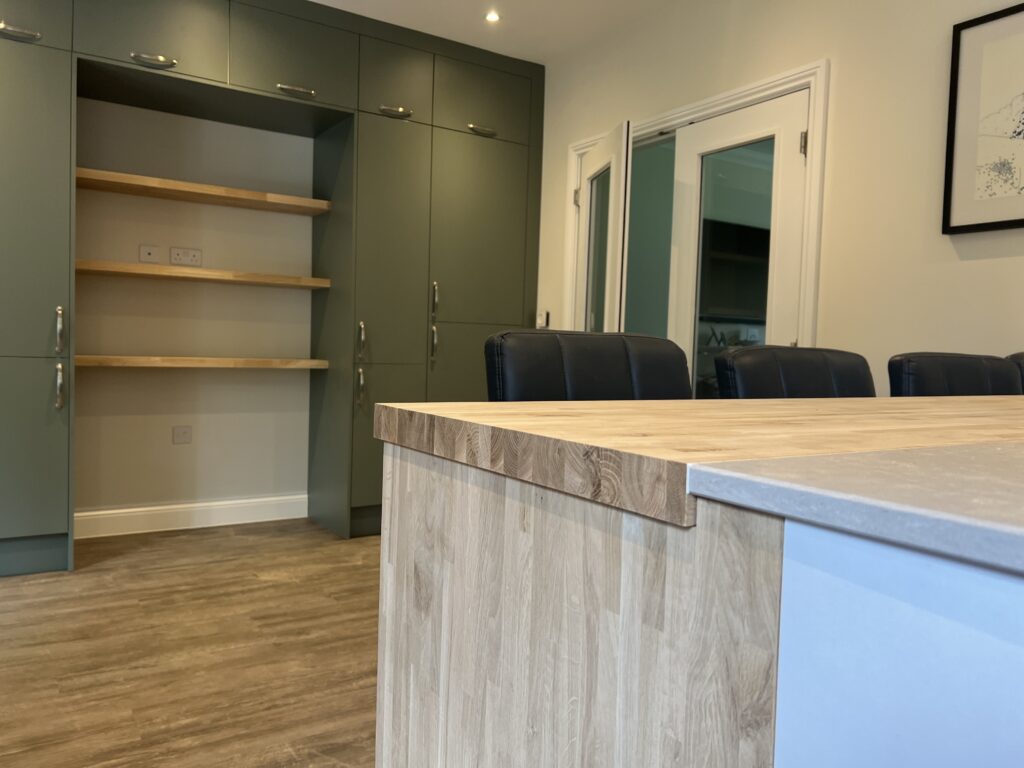
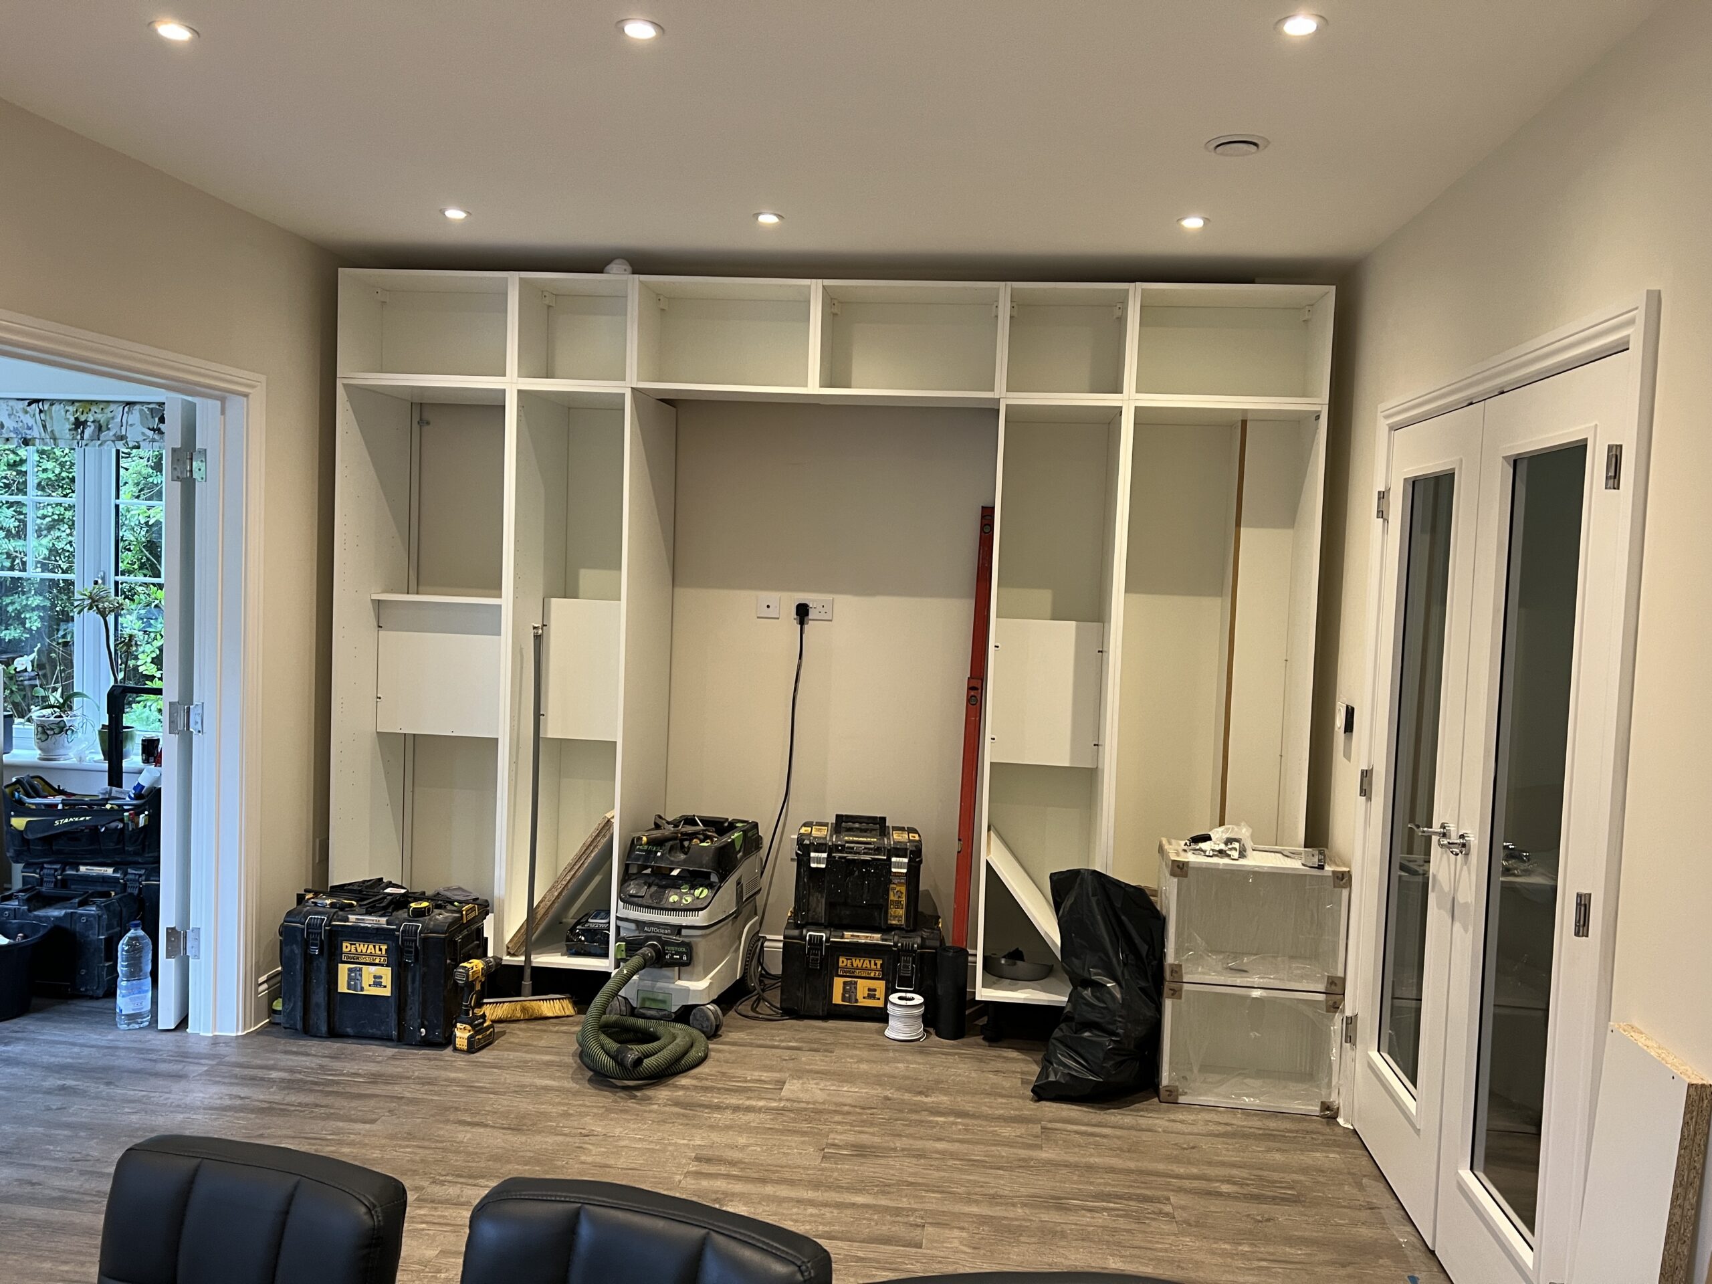
Bespoke joinery and custom-built shelving feature throughout, providing tailored storage solutions and elevating the overall finish. Each element was crafted to maximise space efficiency while maintaining a refined, cohesive look across all areas.
The result is a modern, well-balanced interior that combines practicality with bespoke detailing, designed to enhance everyday living.