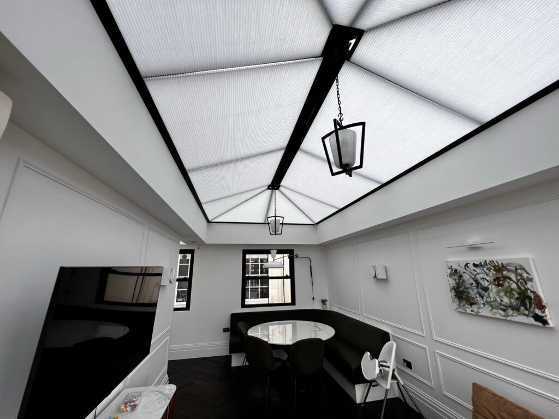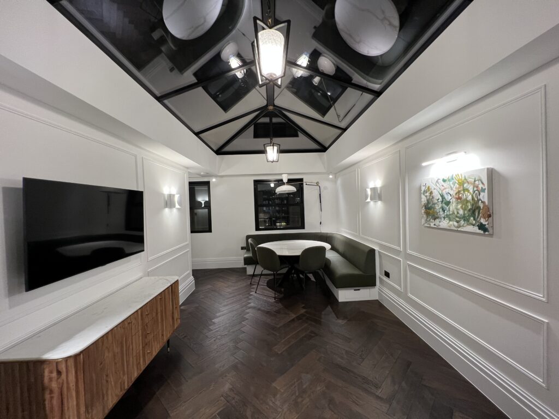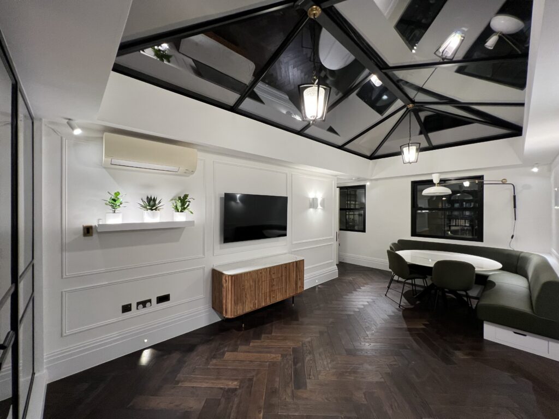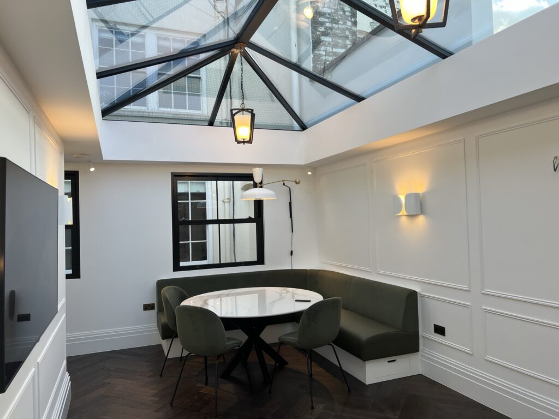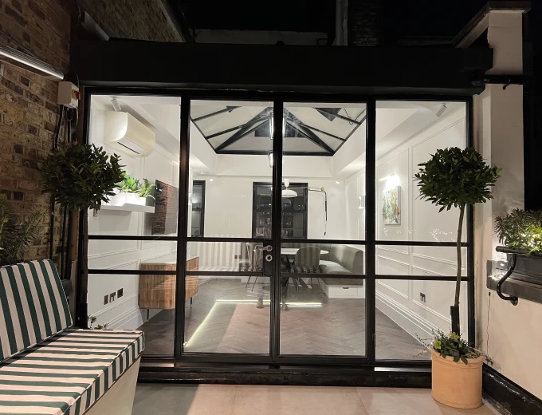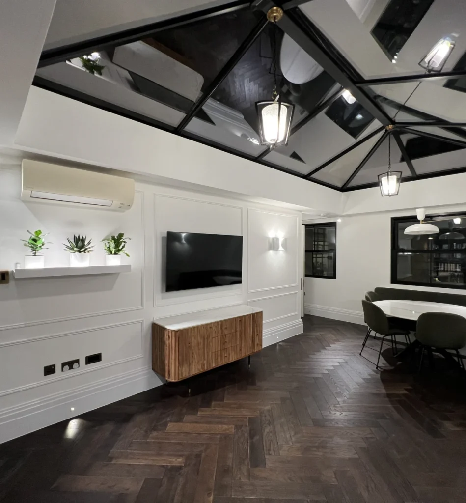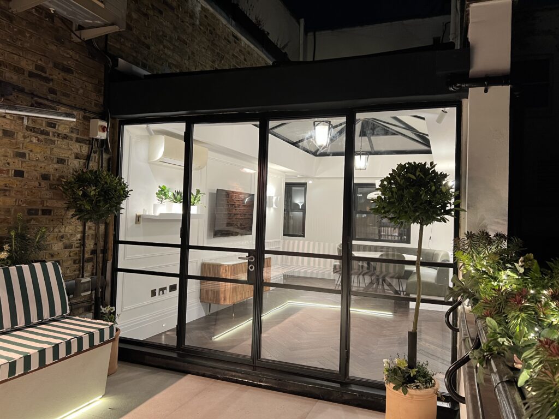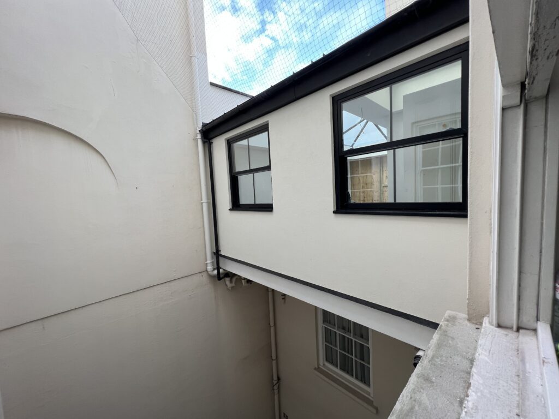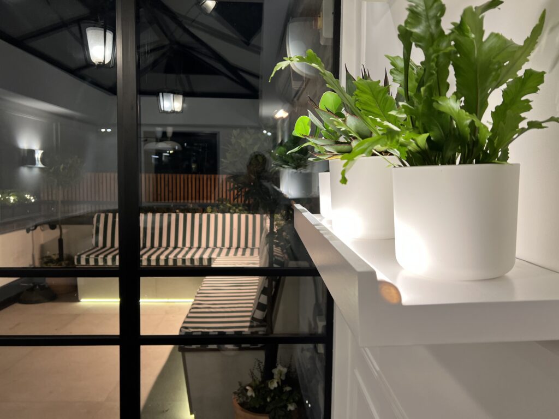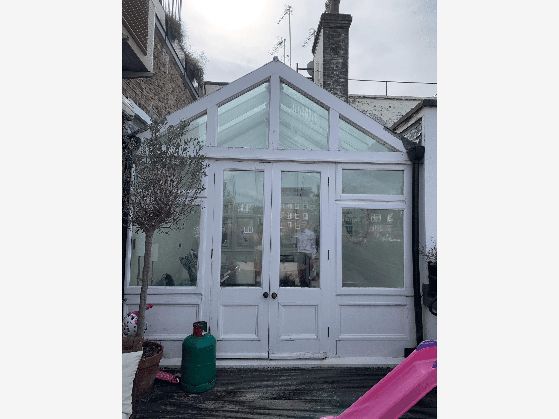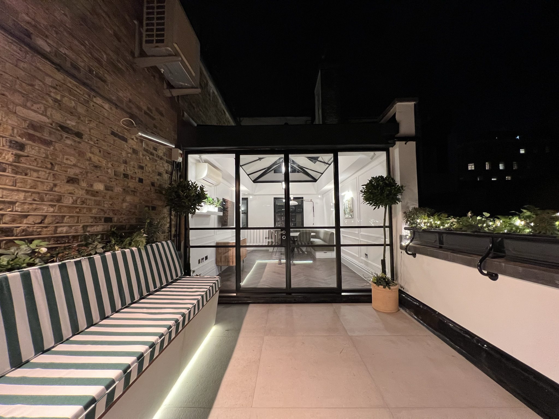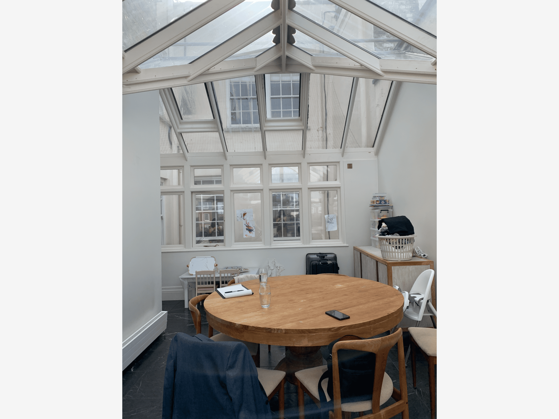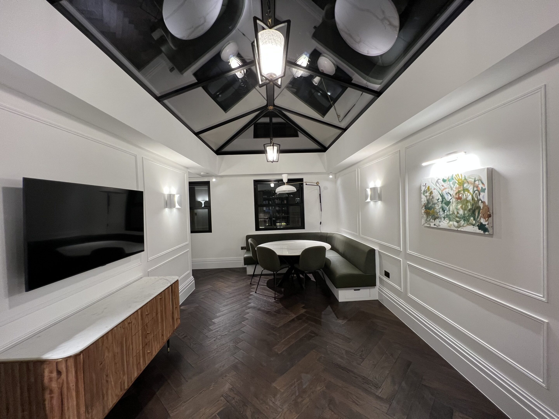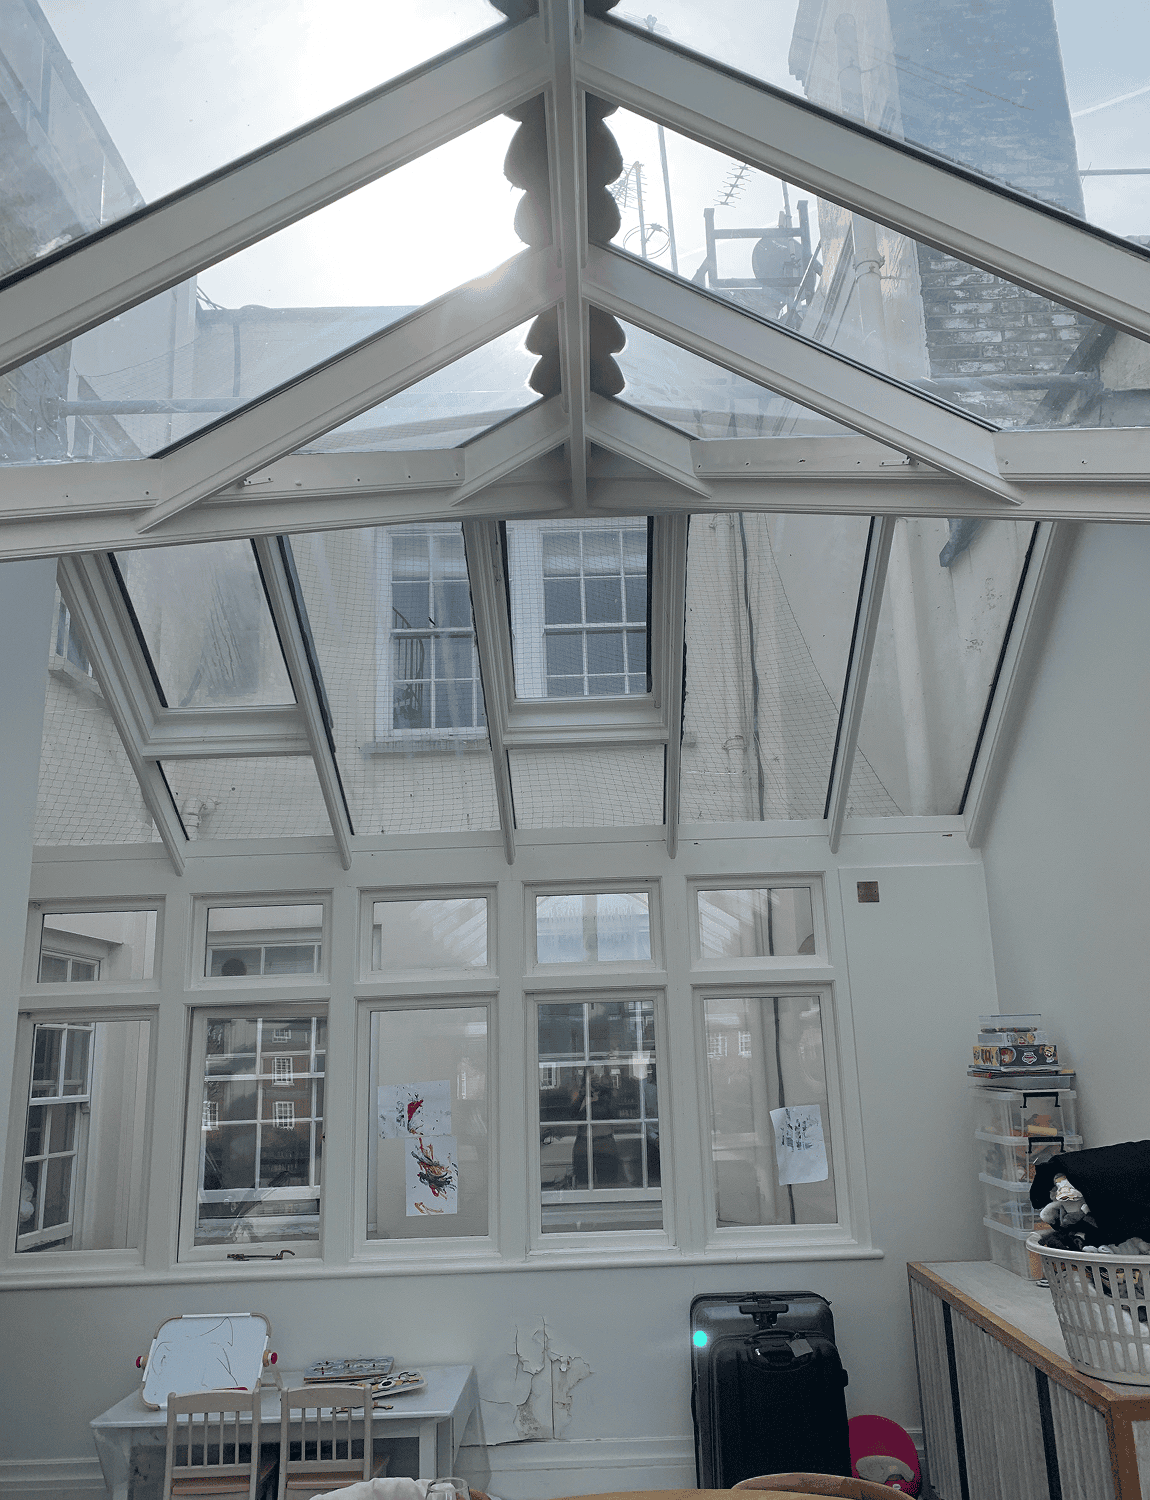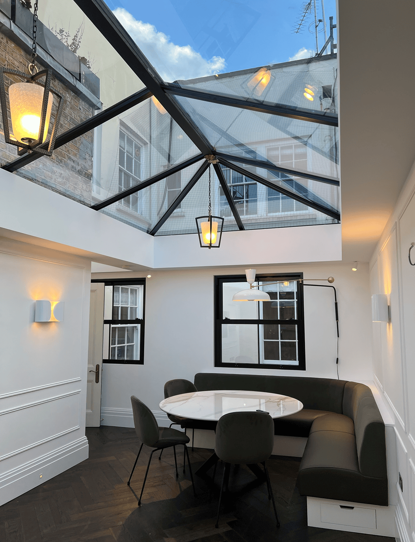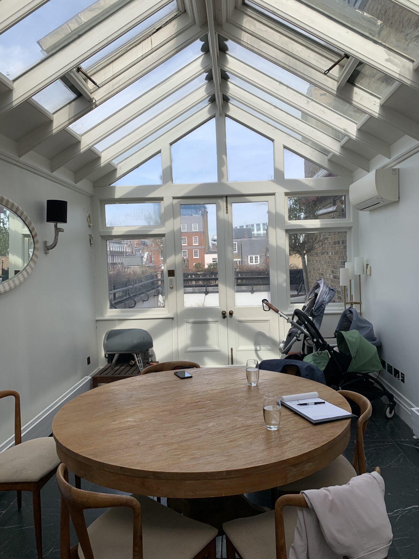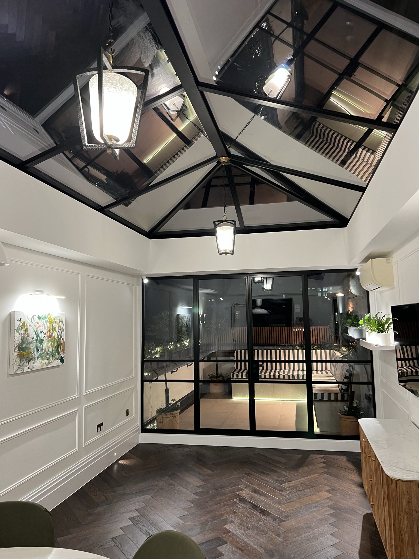
A full design and build transformation in the heart of Mayfair, this project reimagines a traditional conservatory into a refined orangery-style sunroom with panoramic city views. The existing structure was removed and replaced with a bespoke extension featuring a striking zinc-finished roof and large roof lantern, flooding the space with natural light while maintaining a sharp, contemporary architectural identity.
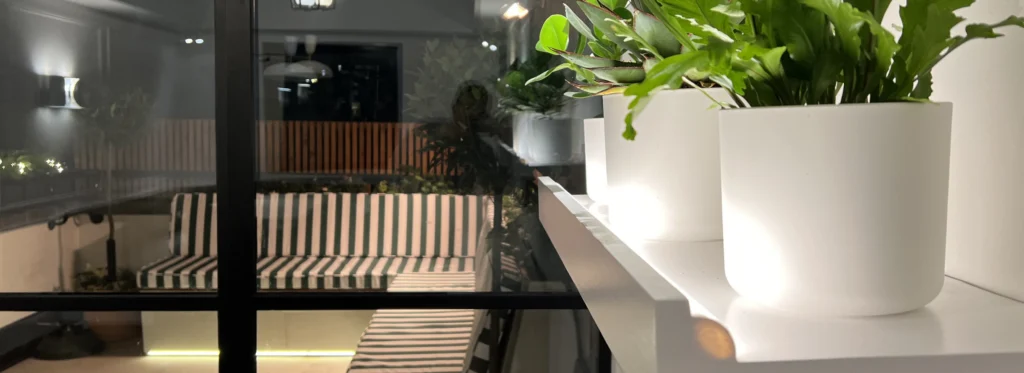
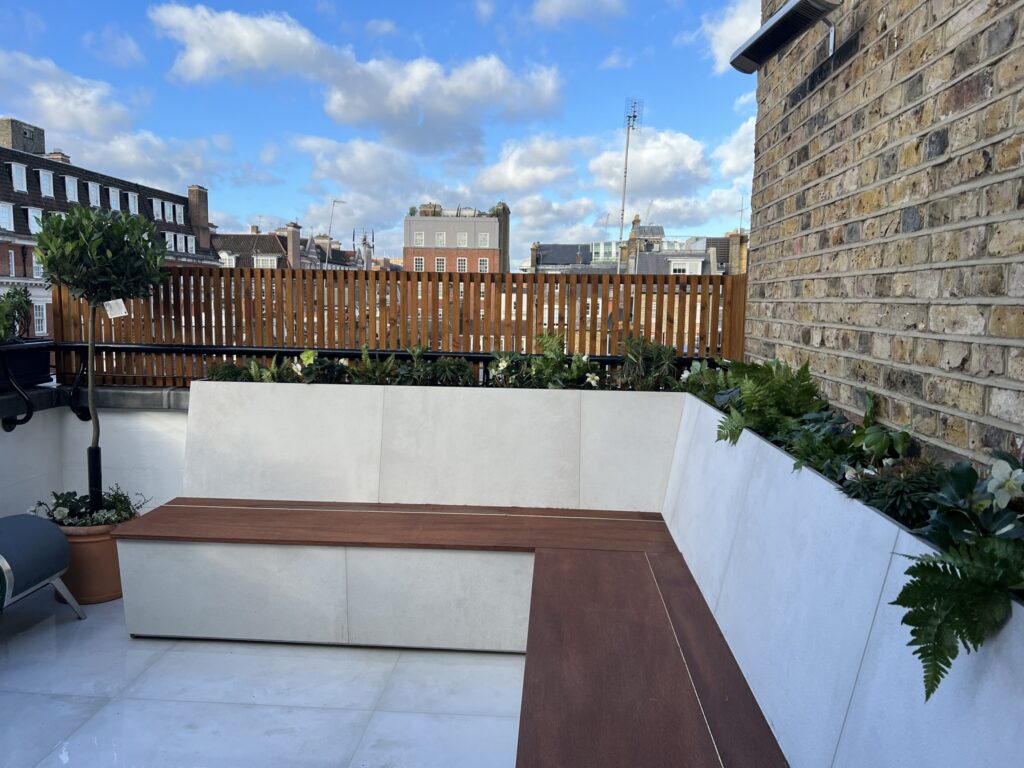
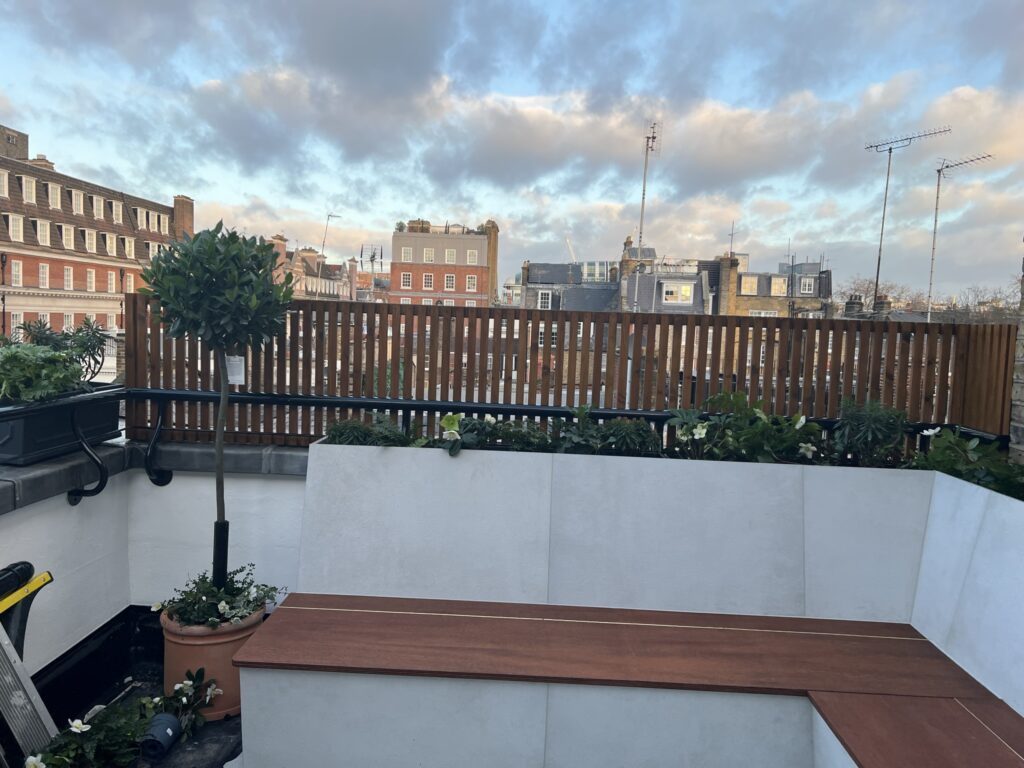
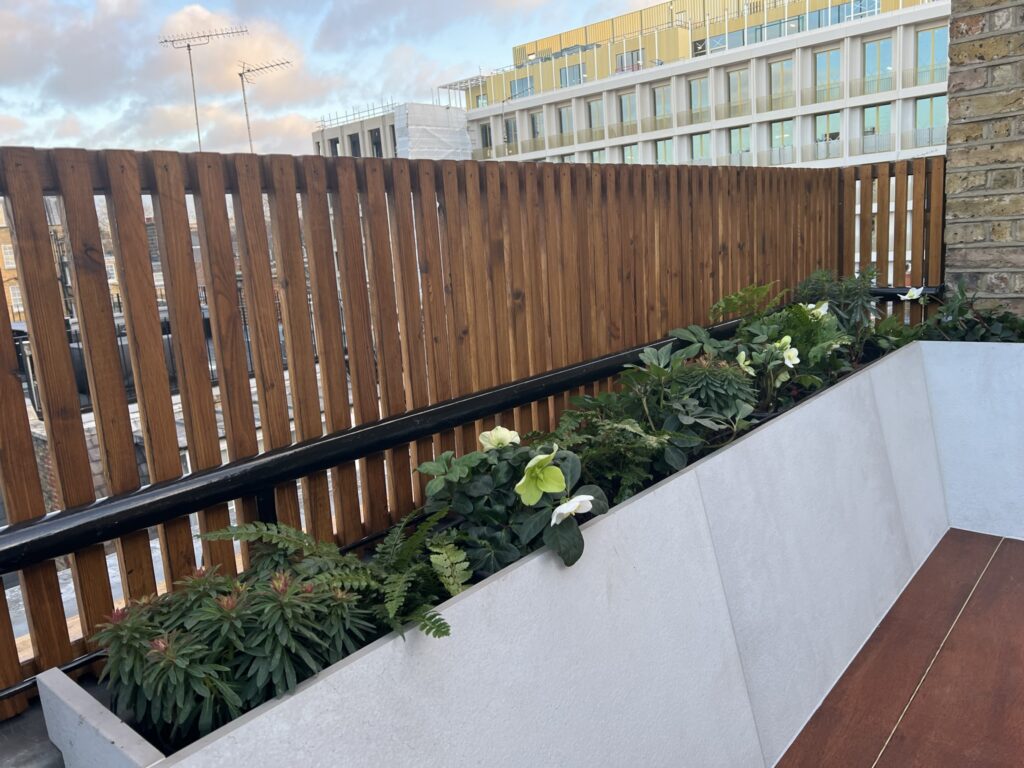
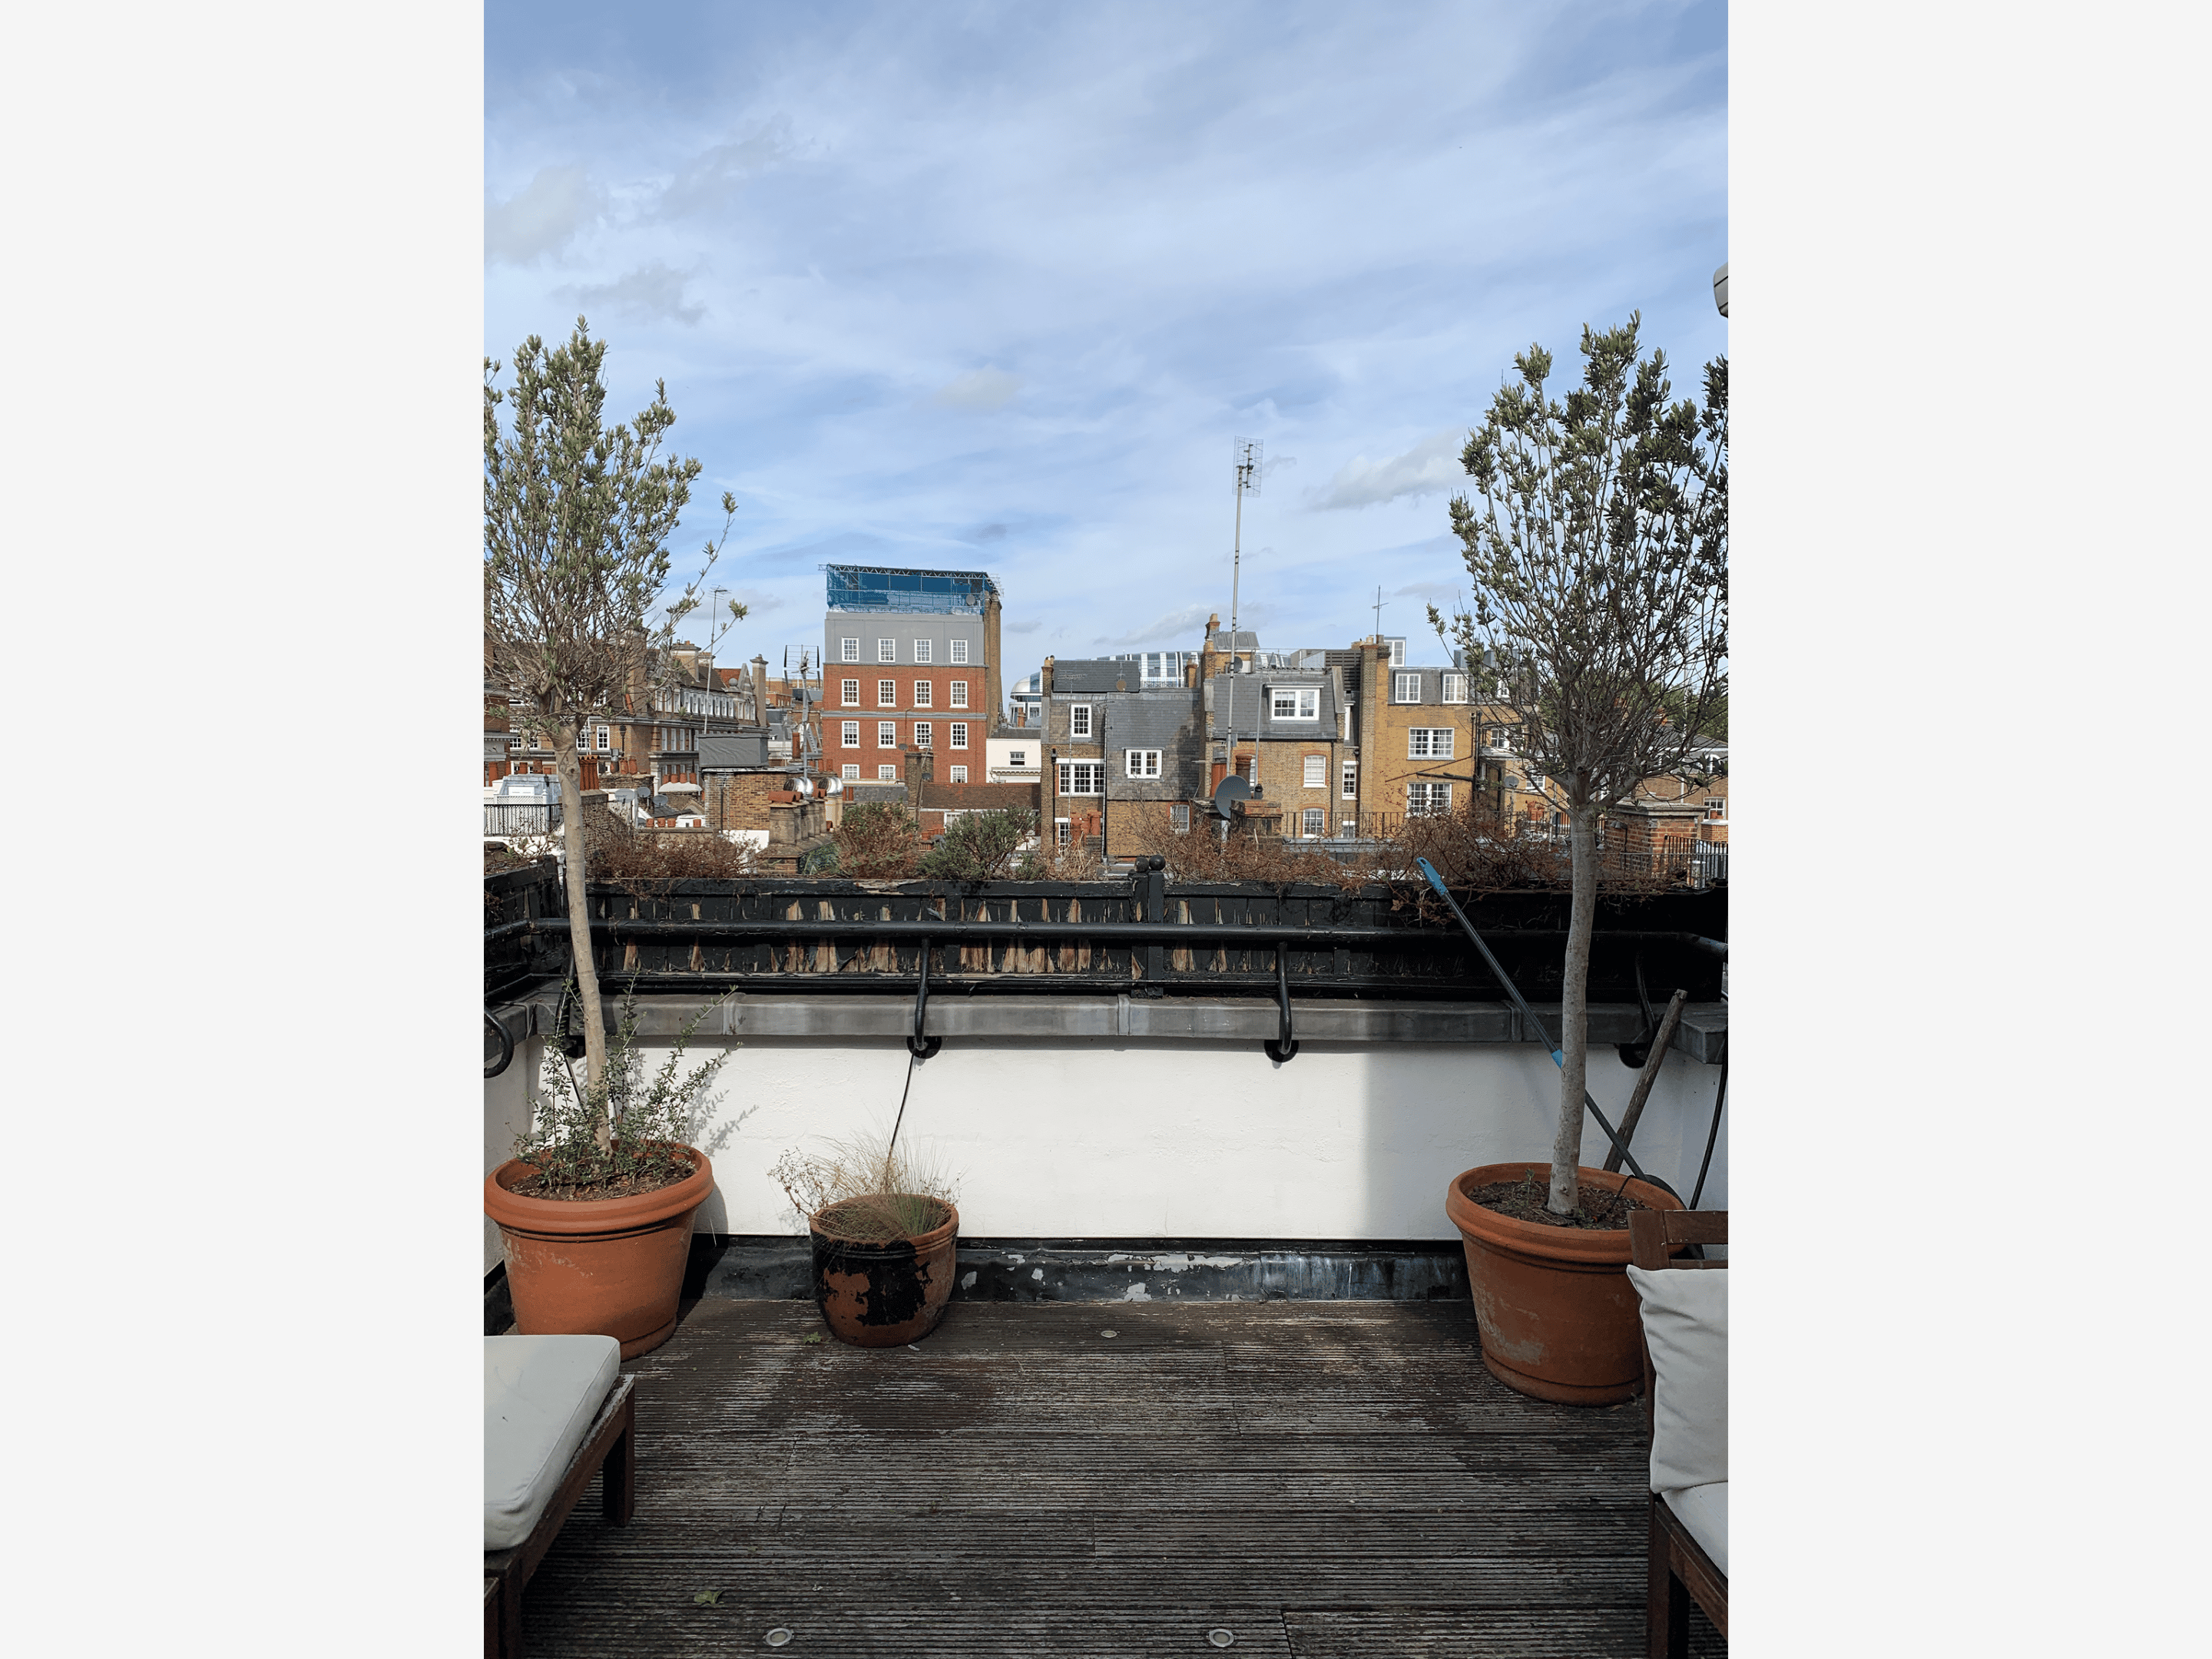
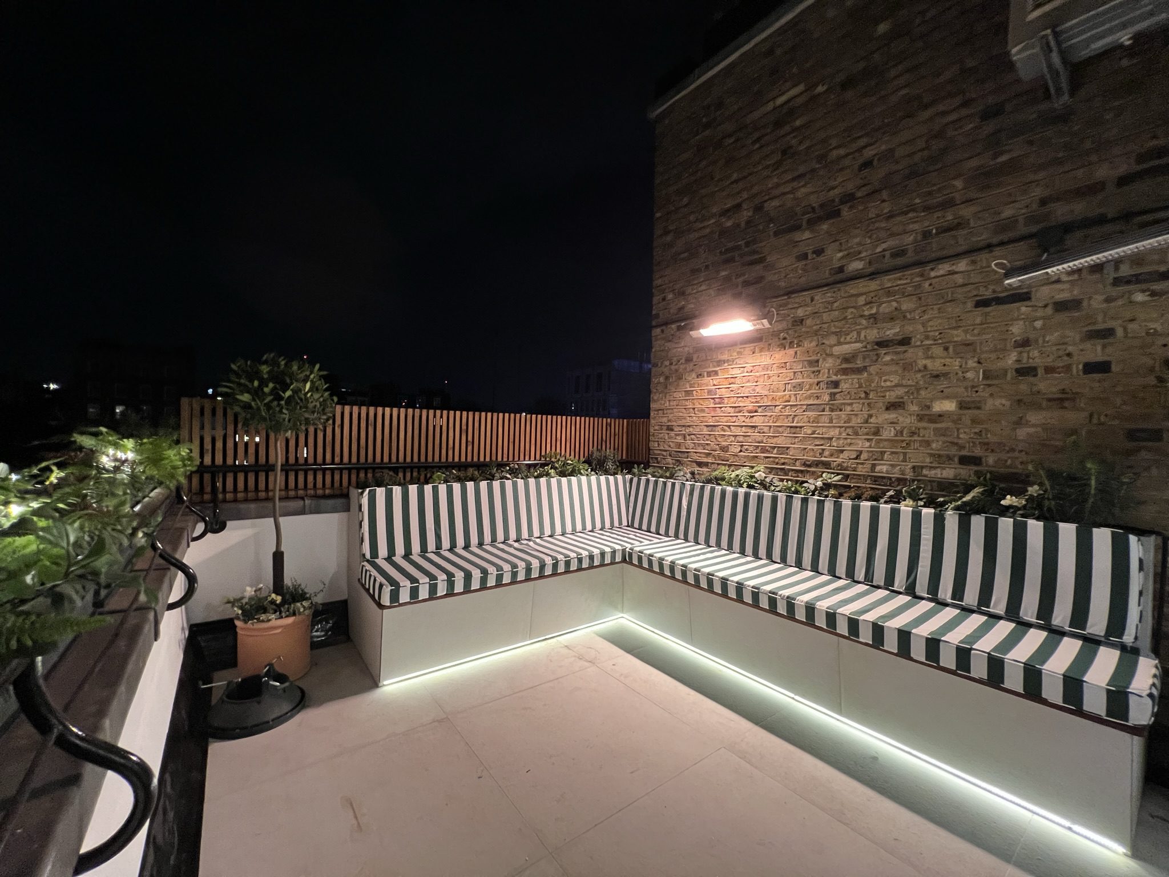
Crittall-style doors open seamlessly onto a newly formed outdoor terrace, designed as an extension of the living space and carefully curated to maximise elevated views across London. The terrace includes bespoke built-in bench seating with integrated storage, complemented by custom timber screening for privacy and architectural texture. Integrated planters with a drip irrigation system bring greenery into the space, while discreet LED lighting enhances the seating area for evening use.
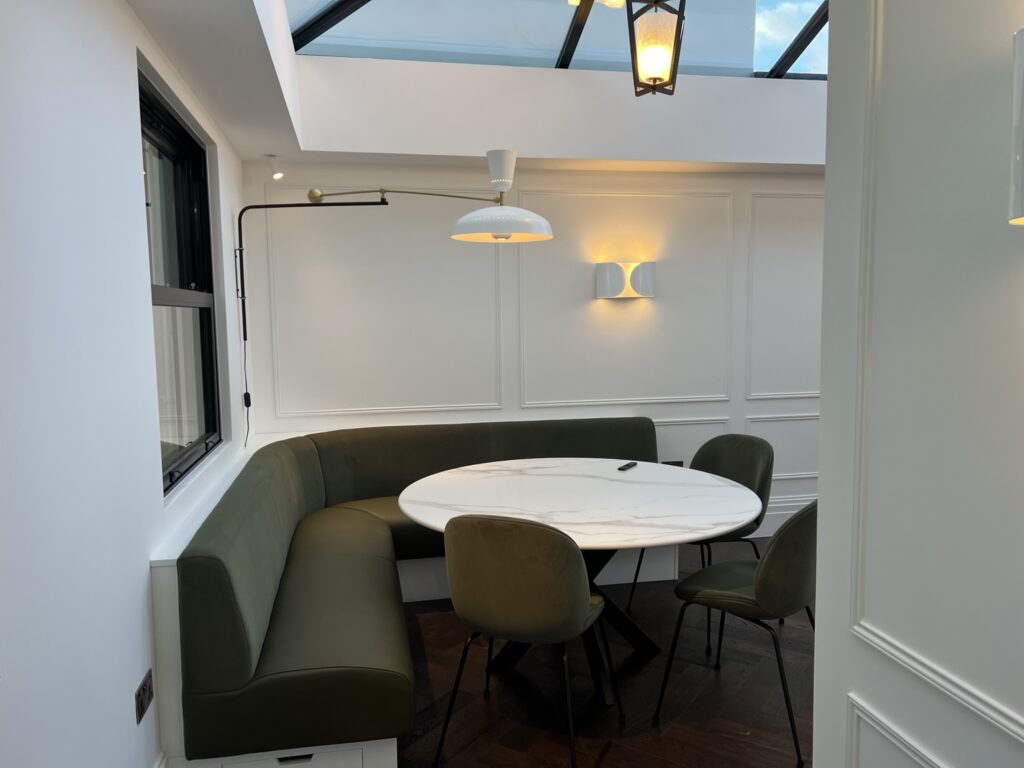
Internally, the design focuses on craftsmanship and detail. Bespoke joinery defines the space, including custom wall panelling, tailored shelving, and a made-to-measure dining nook with integrated bench seating and table. Herringbone timber flooring runs throughout, paired with feature wall art lighting to create a warm, layered interior.
This project delivers a complete end-to-end renovation, combining structural transformation with high-end interior and exterior detailing to create a seamless indoor-outdoor living experience in one of London’s most prestigious locations.