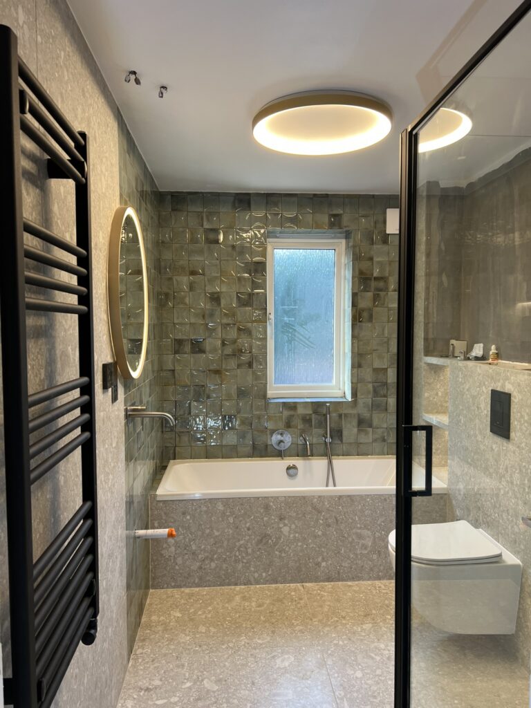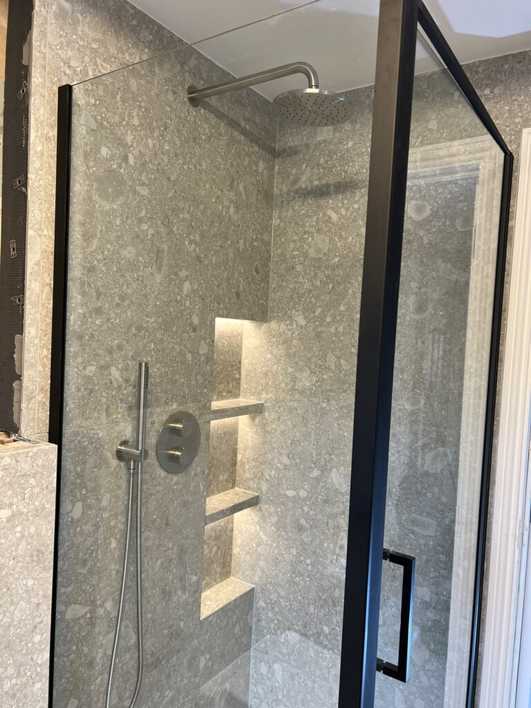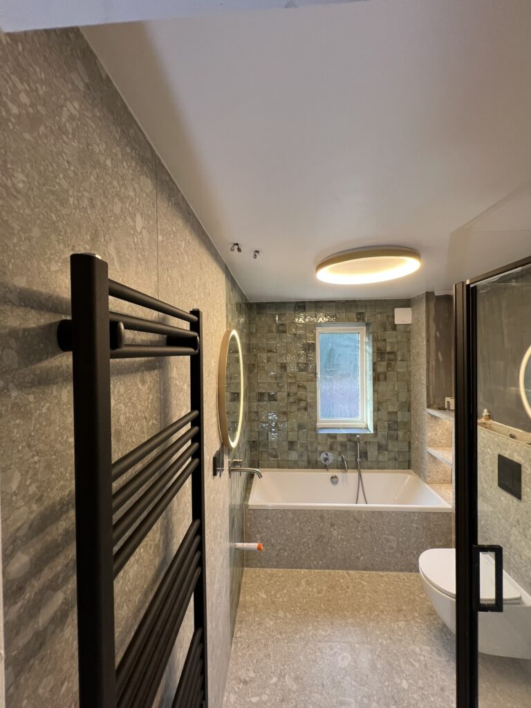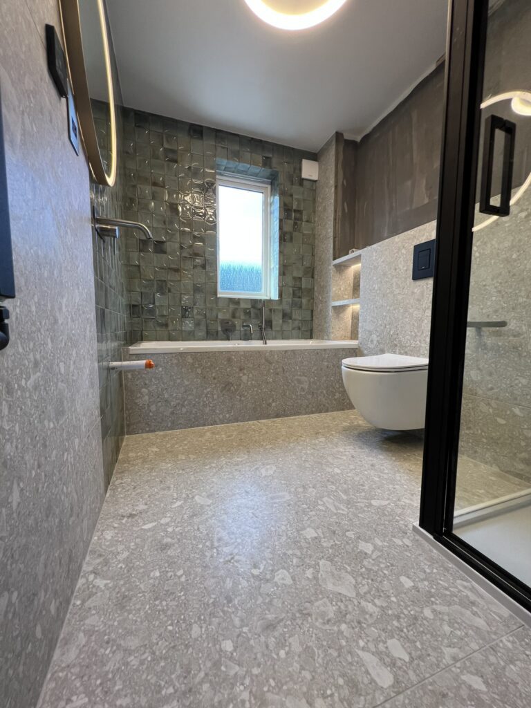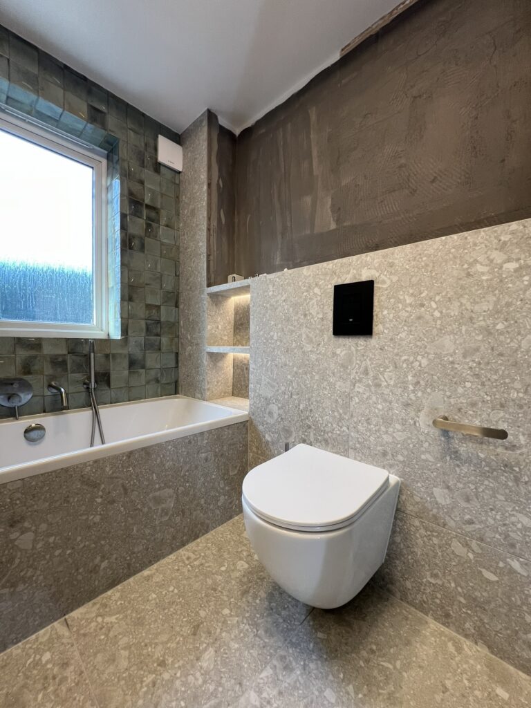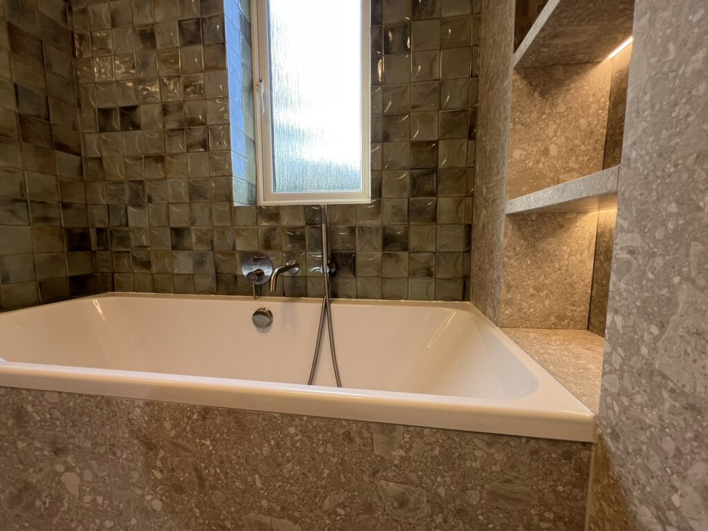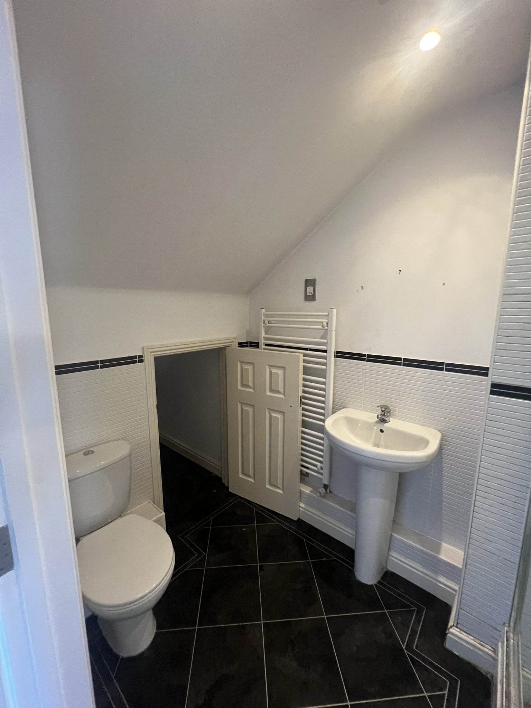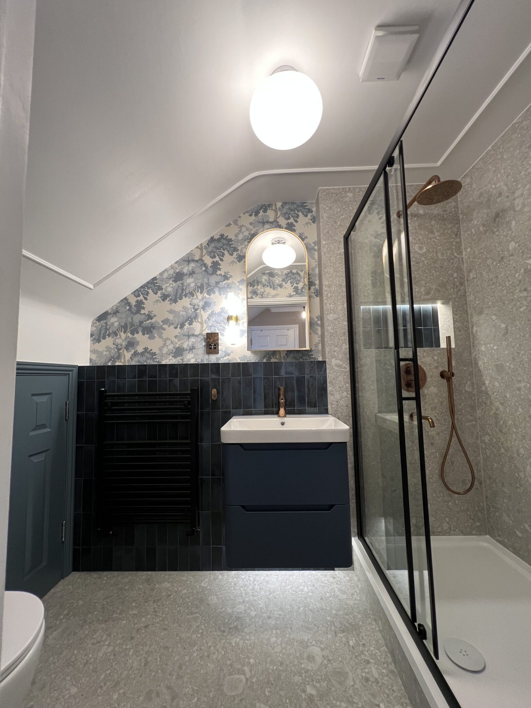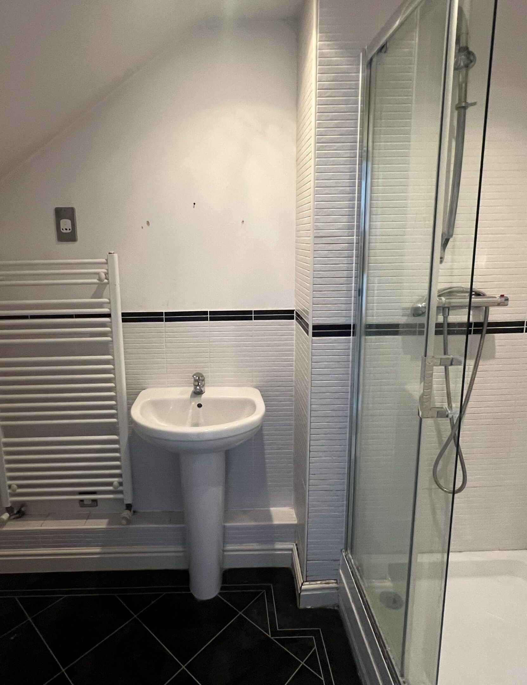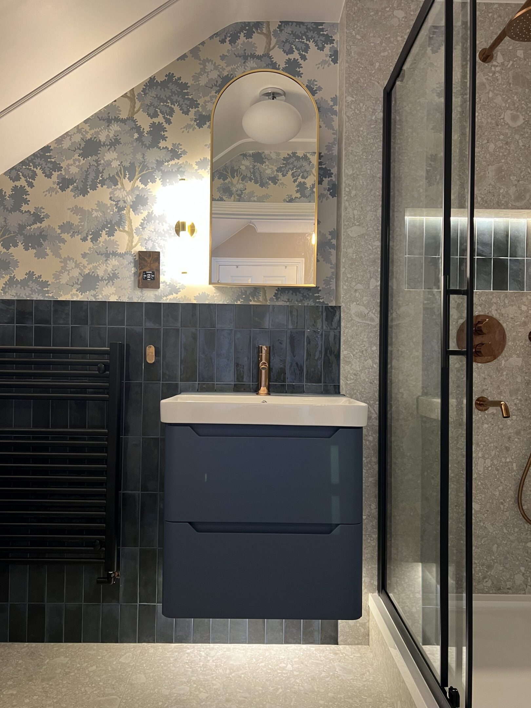
A comprehensive renovation of an Ascot home, focused on introducing character, functionality, and elevated design across key living spaces. The project encompasses two full bathroom renovations—one for the main family bathroom and one for a guest suite in the loft—alongside a full kitchen remodel with open-plan living and a new sun room extension, currently in progress.
Both bathrooms were fully stripped out and reconfigured. The main bathroom features new sanitaryware, bespoke built-in cabinetry, carefully selected tiles, feature wallpaper, upgraded lighting, and underfloor heating to create a refined, spa-like finish. The loft guest bathroom follows a similar design-led approach, maximising the available space with a tailored layout and bespoke storage.
The kitchen is being fully remodelled to improve layout, storage, and everyday usability, forming the heart of a larger open-plan living area. This flows into a purpose-built sun room extension featuring a striking roof lantern and extensive glazing, maximising natural light and creating a versatile space for dining and family life. A log-burning fireplace has been added for colder days, complemented by underfloor heating to ensure year-round comfort.
Together, these elements transform the home into a more cohesive, functional, and design-led residence.